Contact
Sales
Canford Cliffs Office
19 Haven Road
Poole, BH13 7LE
Poole, BH13 7LE
The Lower Parkstone area offers easy access to the renowned award winning Blue Flag beaches stretching from Bournemouth through to Sandbanks with views of the Isle of Wight and Purbeck Hills.
Ashley Cross Village, with its array of shops, ranging from coffee shops, art galleries to restaurants is within close proximity of the property. The Victoria Green in the centre of the village offers various social events throughout the year and an area to relax and enjoy the village atmosphere. Bournemouth and Poole town centres are also within easy reach with a more diverse range of high street shops, entertainment and recreational facilities.
Located nearby is Whitecliff Park which is ideally located for harbour walks together with Poole Harbour and its water-sports / boating activities.
Transport communications are excellent as the main line railway station at Parkstone provides services to Southampton and London. The start of the Wessex Way (A338), is located approximately 2 miles away and offers access to the M27 motorway with London 1 hour 30 minutes commute. Bournemouth and Southampton International Airports are also nearby and there is a ferry terminus at Poole Harbour with services to the Channel Islands and Mainland Europe.
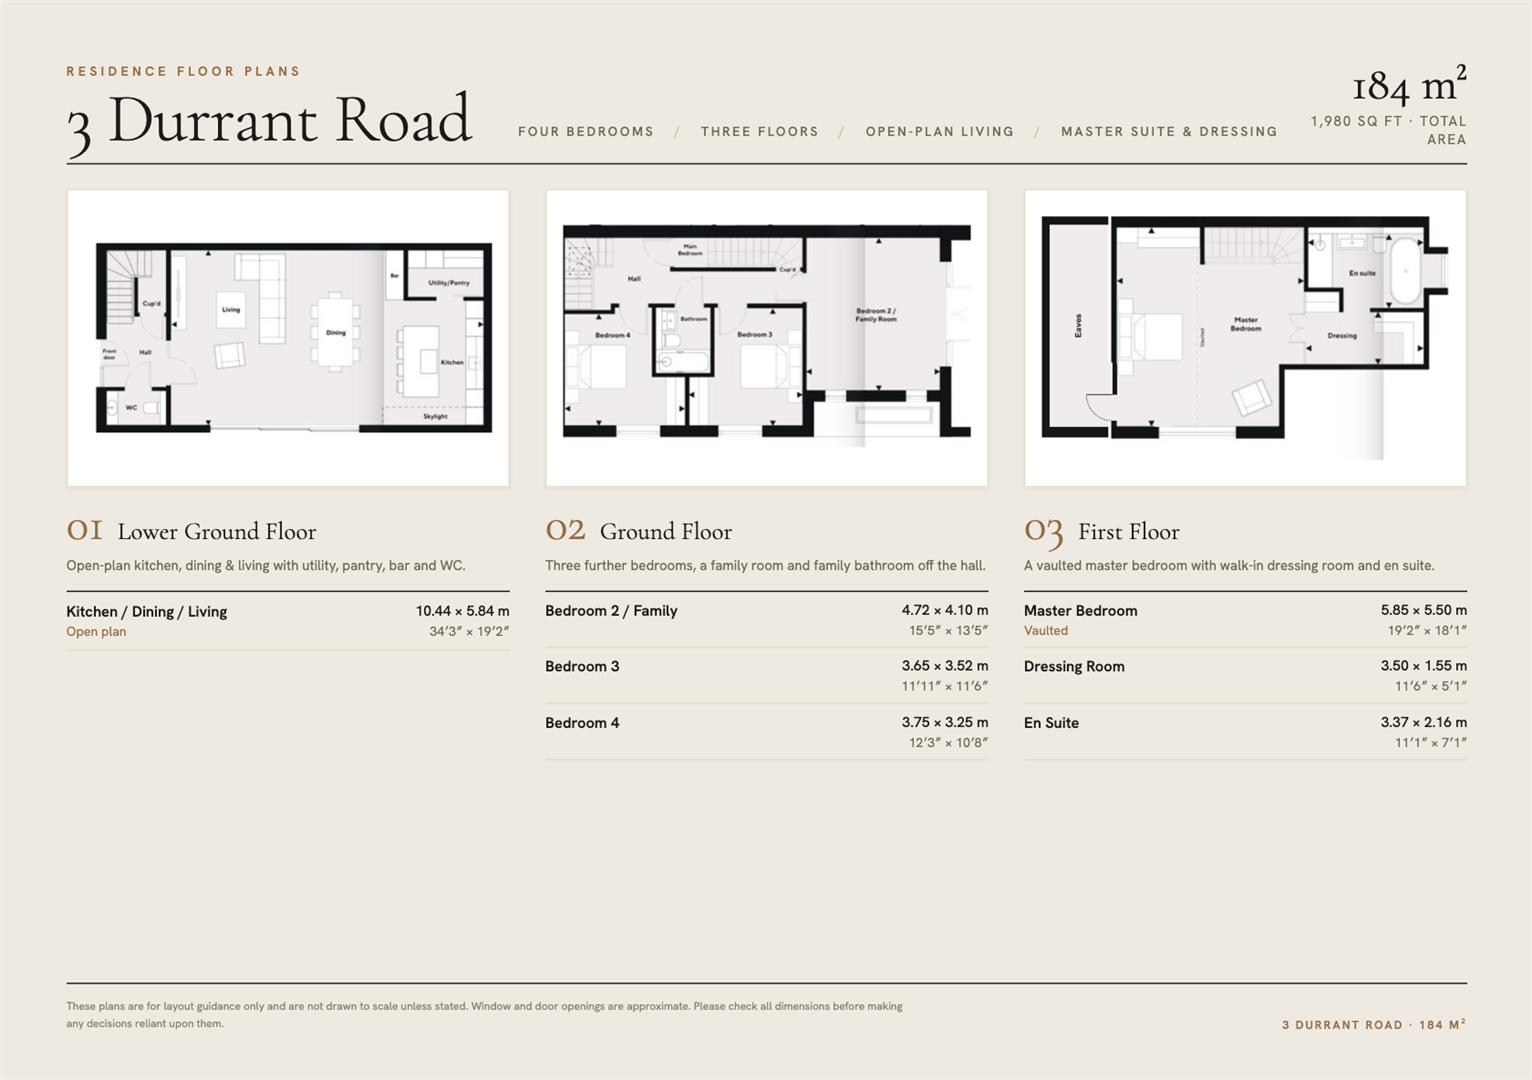
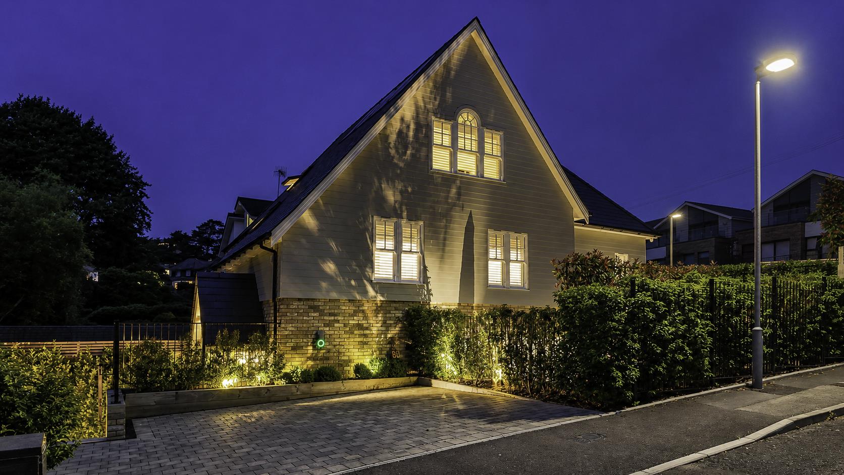
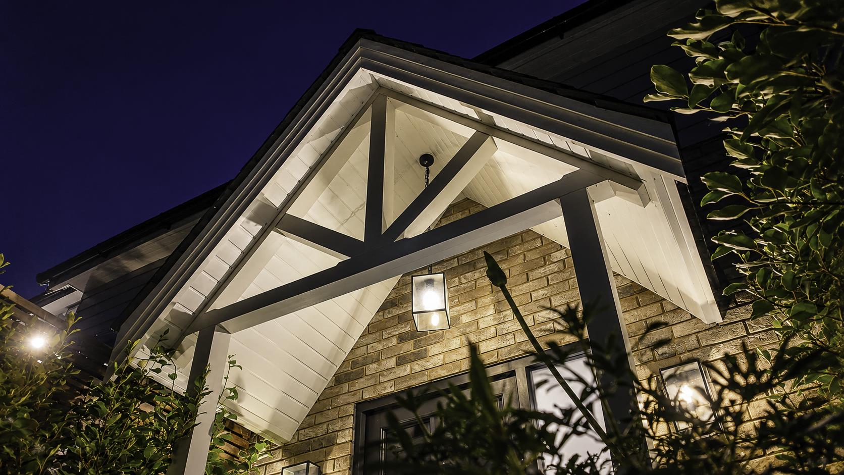
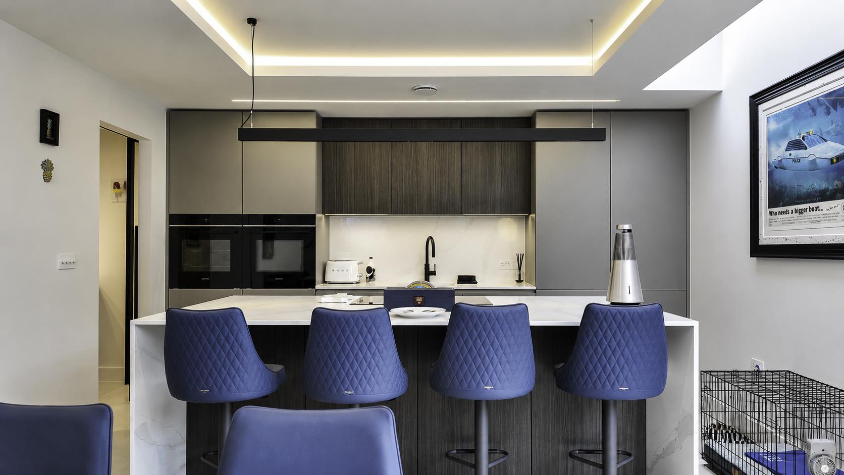
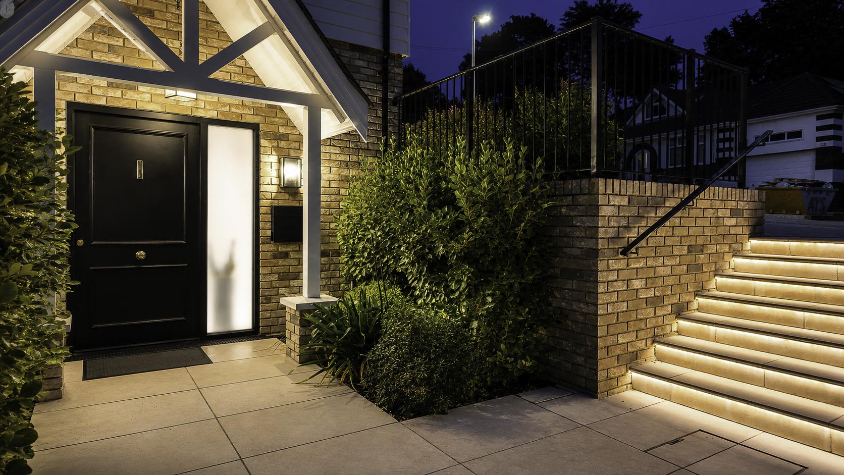
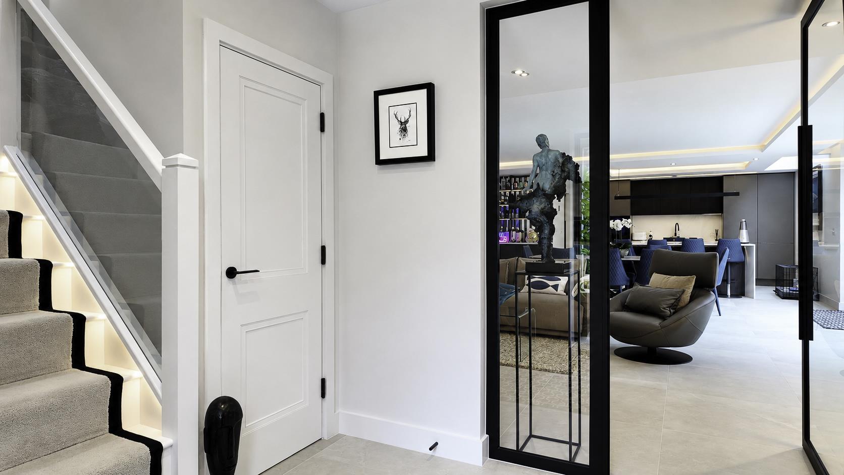
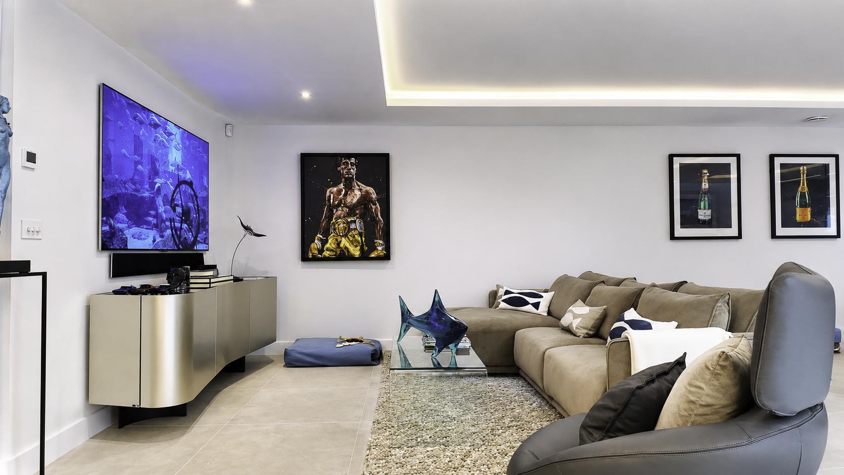
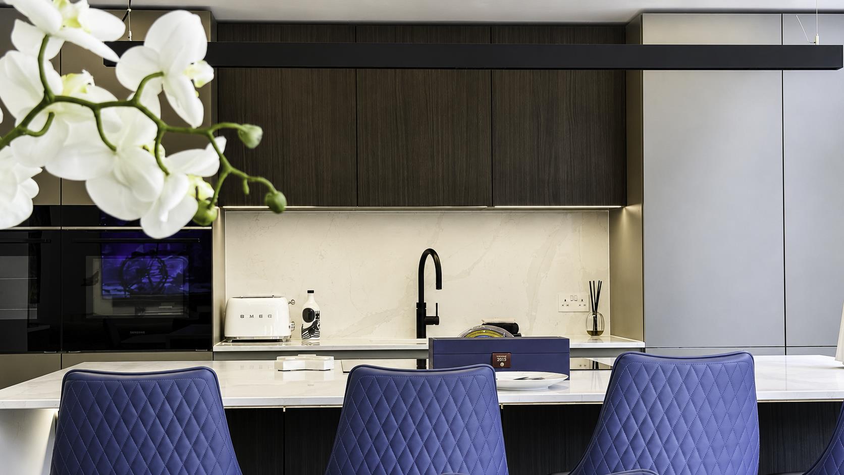
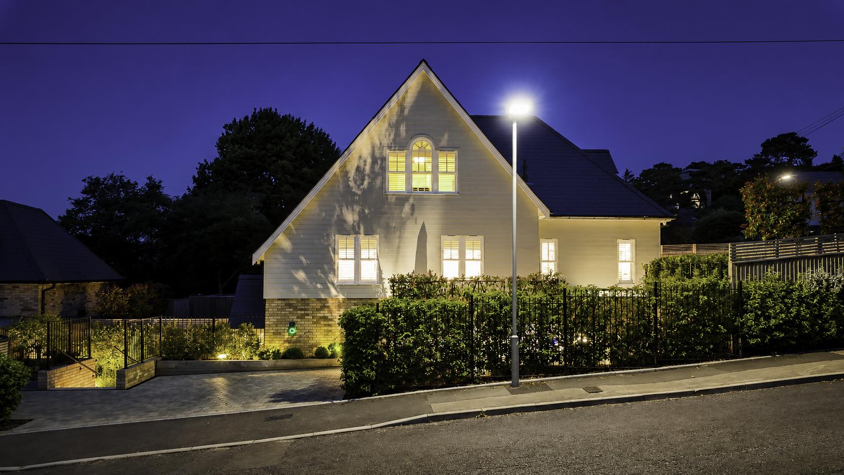
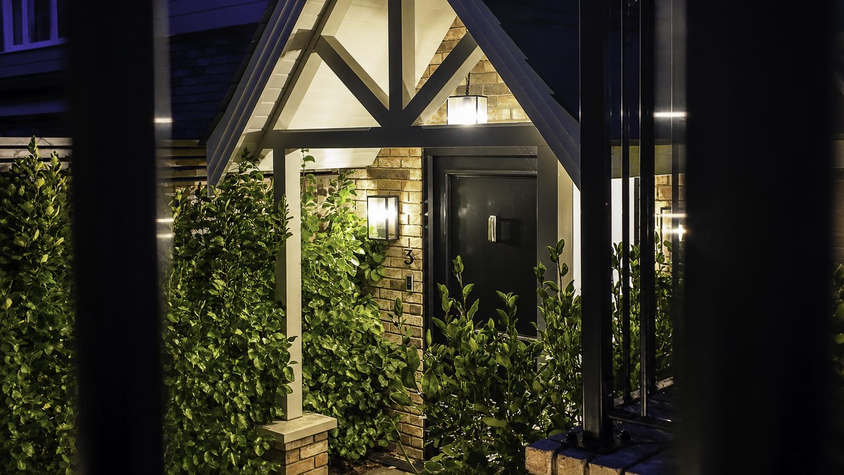
Originally constructed by KLF Developments, one of the area’s most respected developers, approximately two years ago, this exceptional residence is now offered by its current owner. The home extends to around 2,000 sq ft across three beautifully arranged floors, combining striking contemporary design with an exacting level of finish throughout.
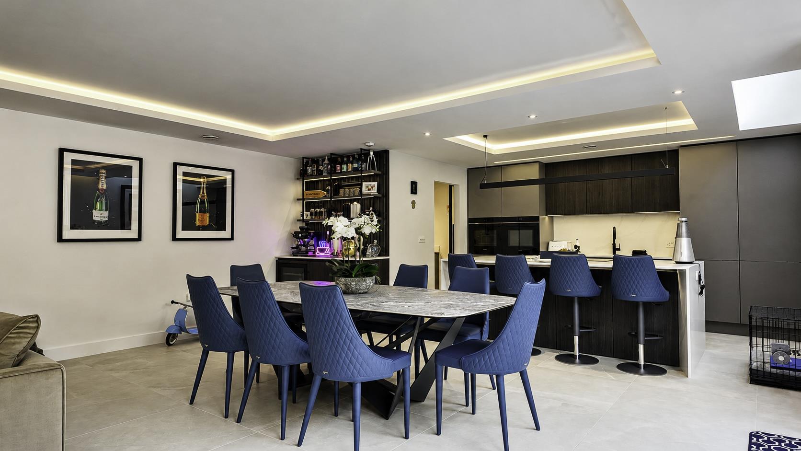
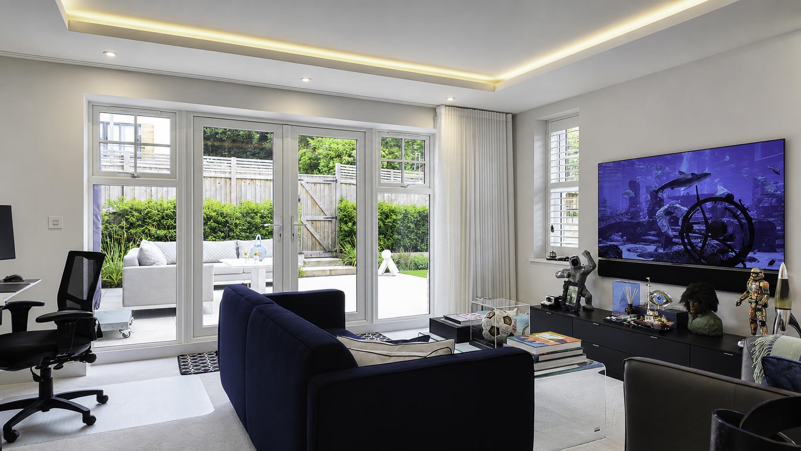
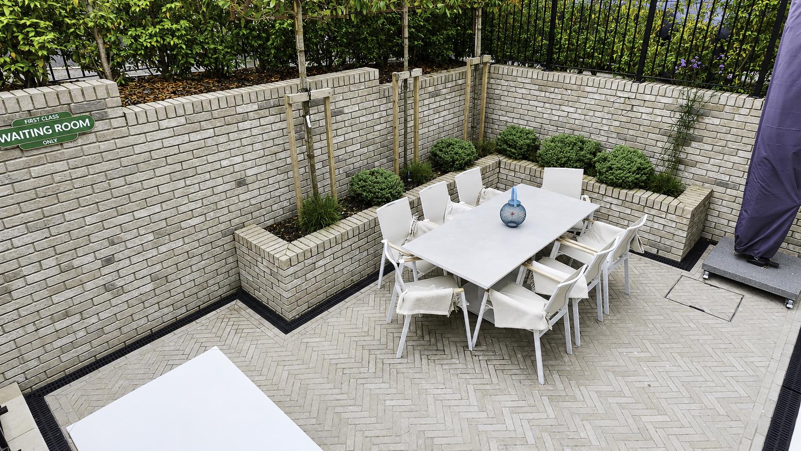
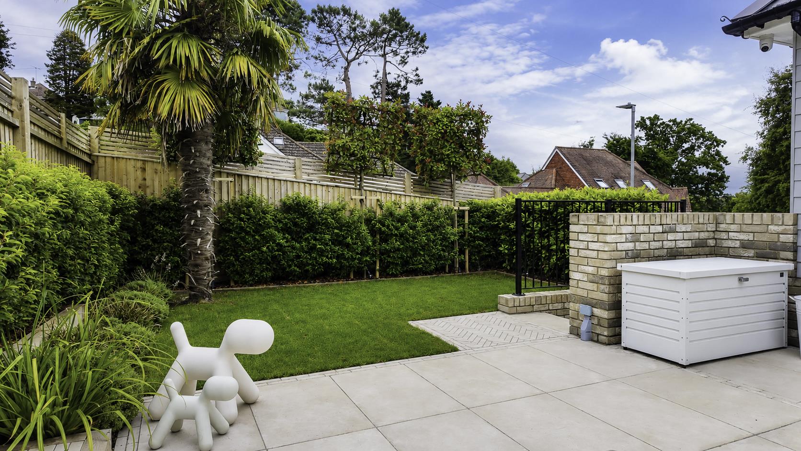
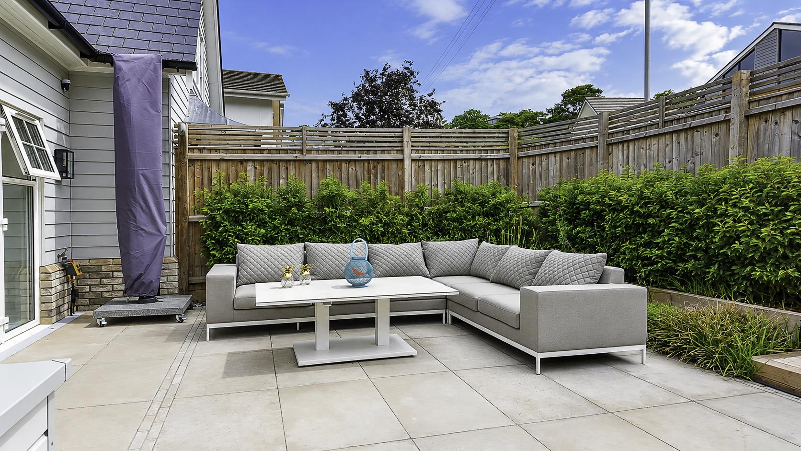
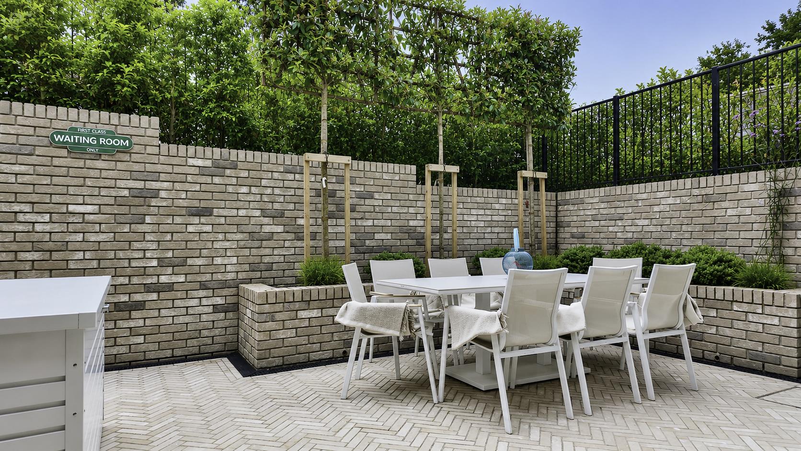
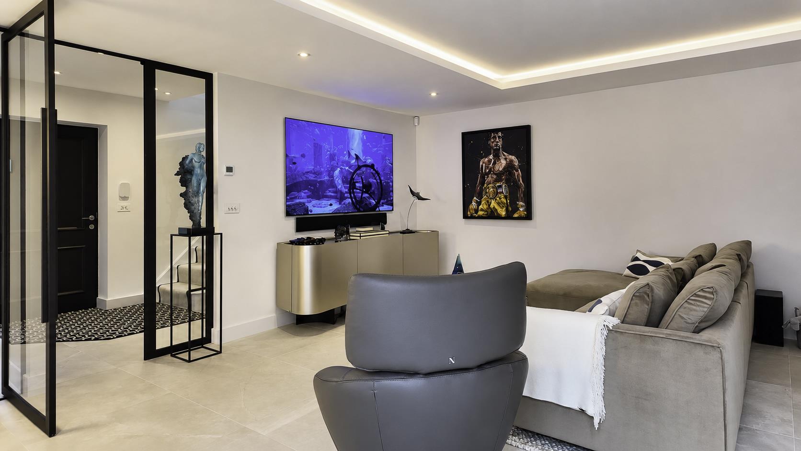
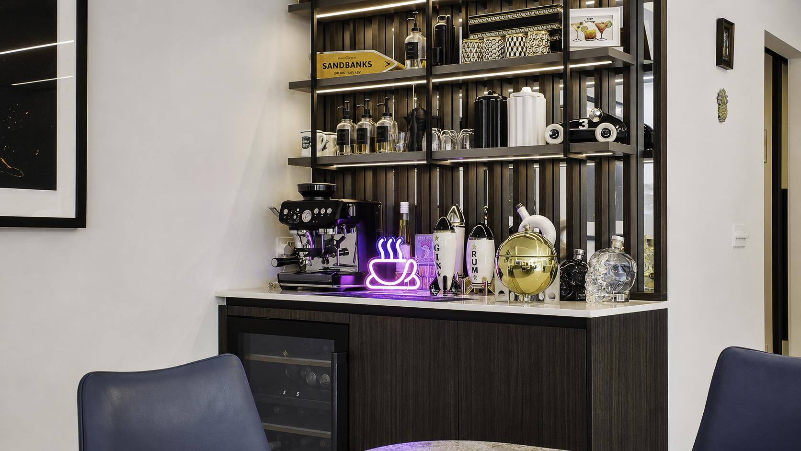
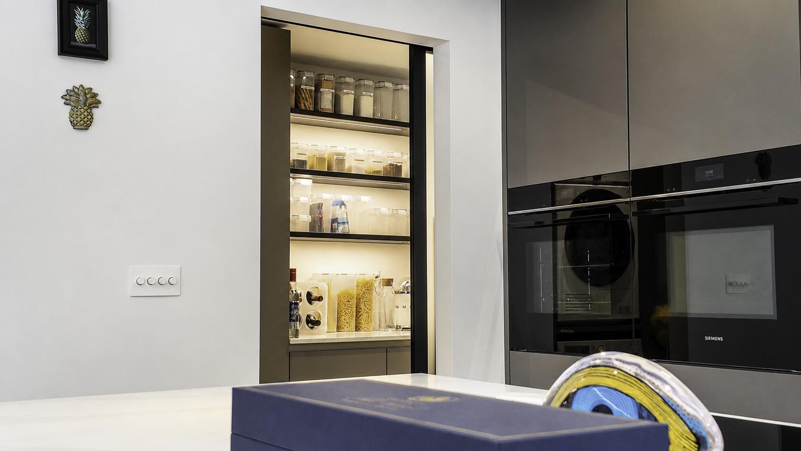
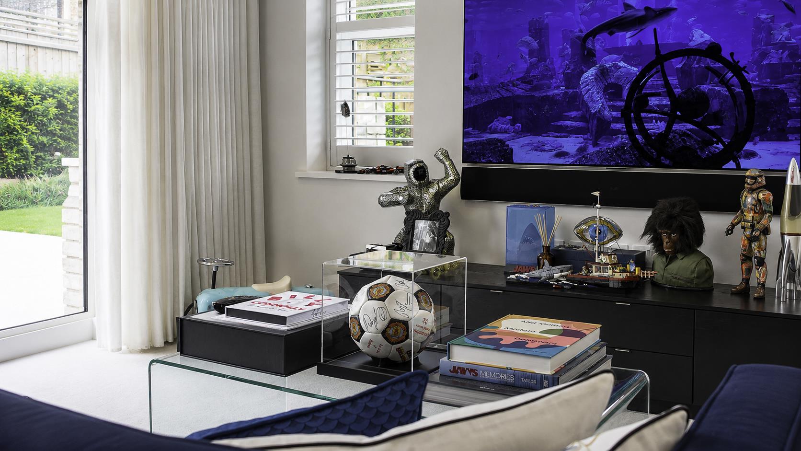
The property also benefits from the remaining balance of the original new-home warranty, subject to its terms and transfer provisions, offering additional reassurance for an incoming purchaser. The lower ground floor forms the natural hub of the home, centred around an outstanding open-plan kitchen, dining and living space. Designed for both family life and entertaining, this expansive room incorporates a stylish fitted kitchen with central island, generous dining area, relaxed living space, feature bar area, utility/pantry and cloakroom. Doors open directly onto the private landscaped courtyard garden, creating a superb indoor-outdoor entertaining environment.
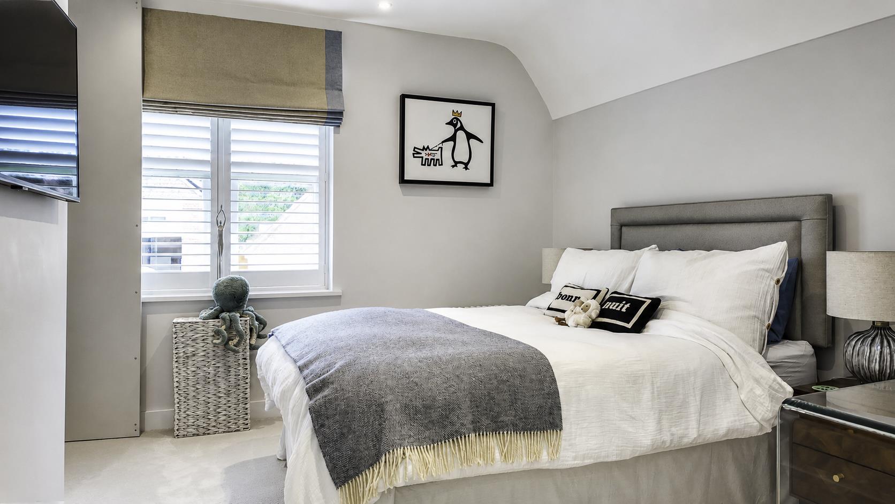
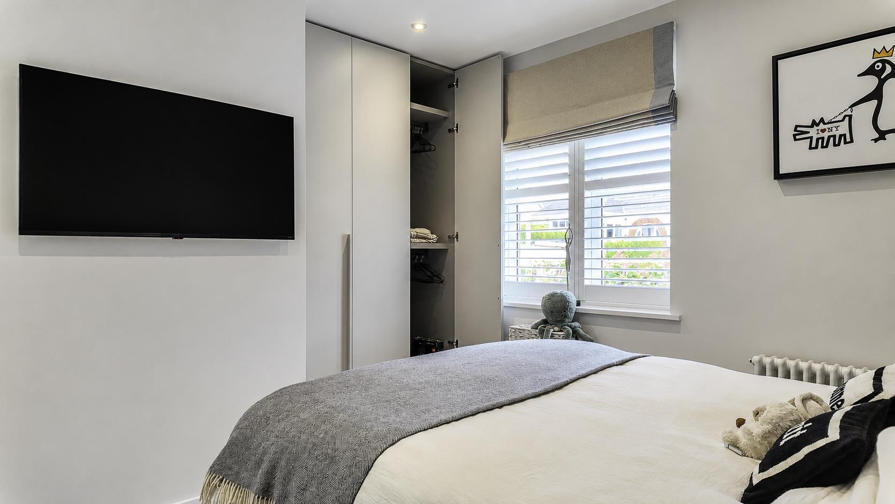
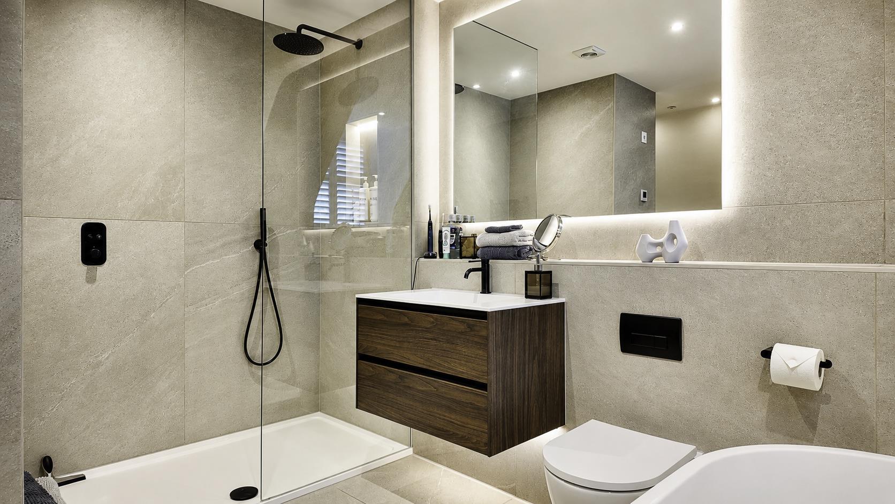
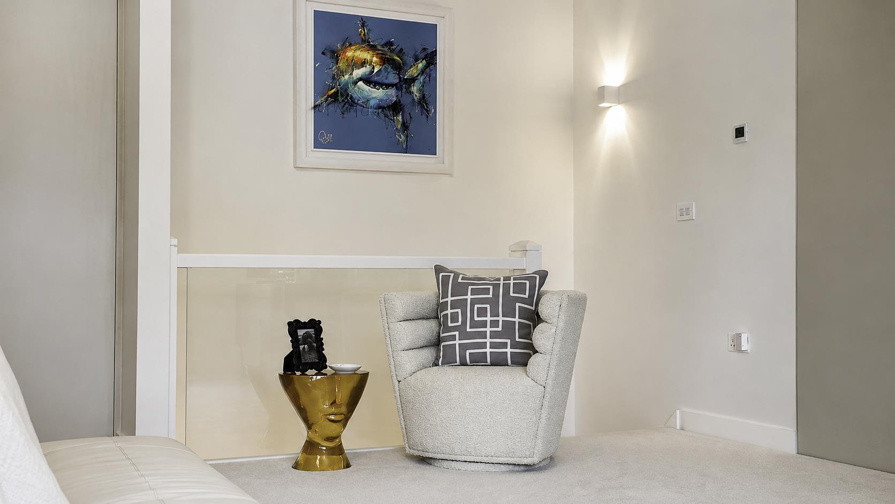
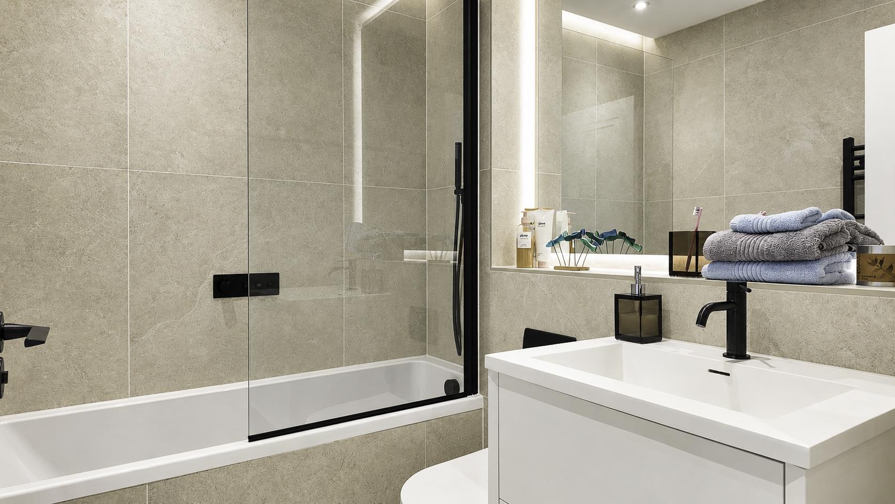
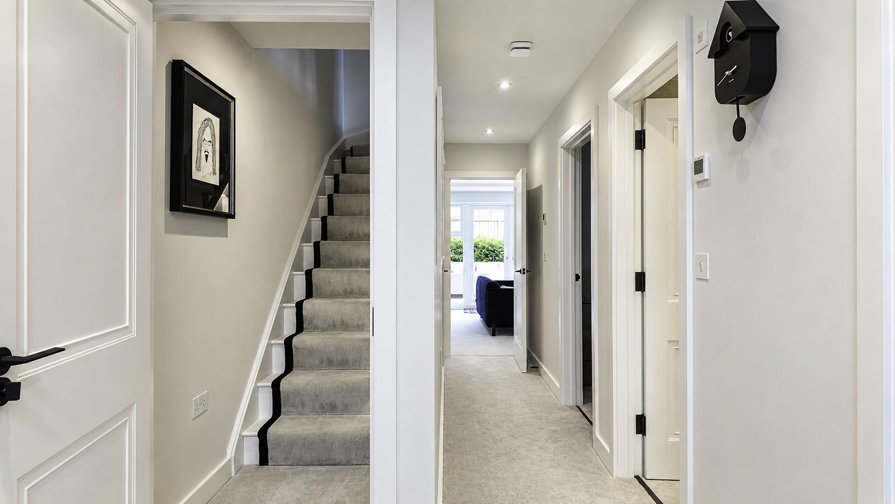
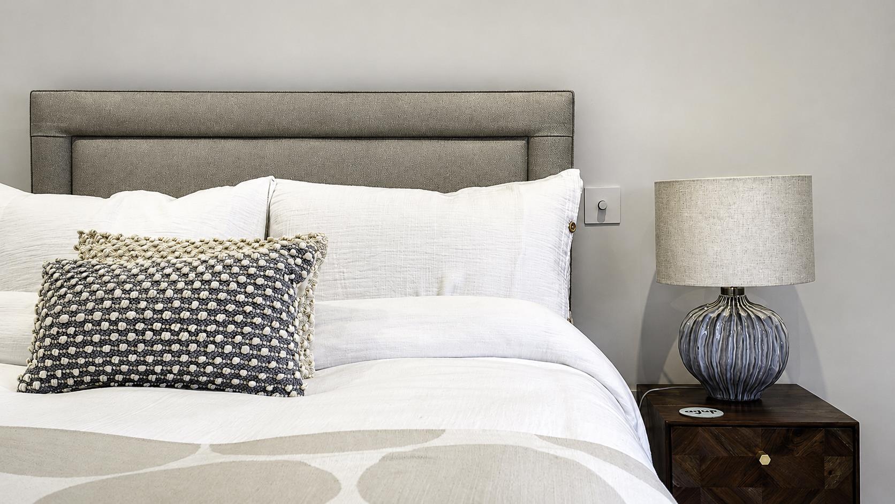
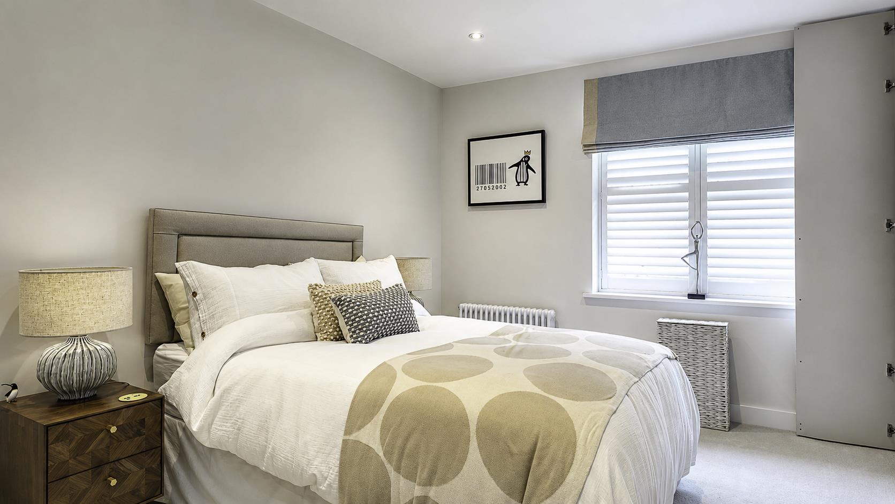
The ground floor provides a welcoming light and bright landing, three further bedrooms and a contemporary family bathroom. The largest of these rooms offers excellent flexibility and could equally serve as a second principal bedroom, media room, family room or home office, depending on requirements.
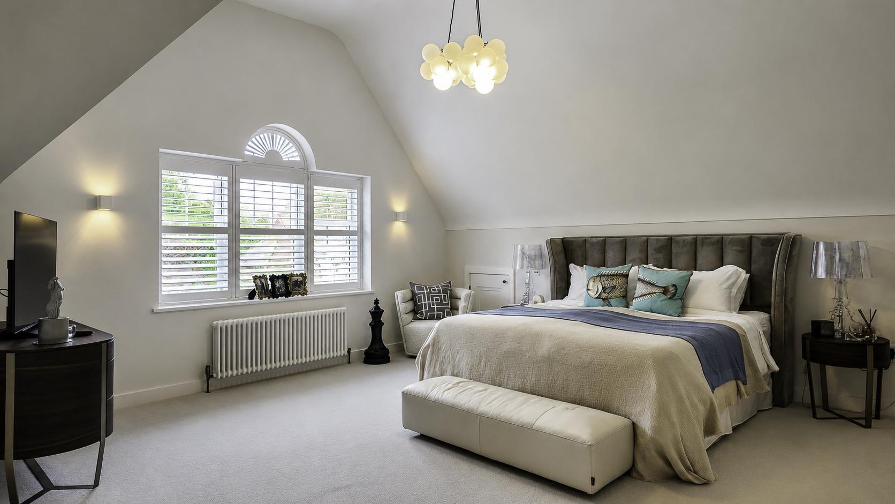
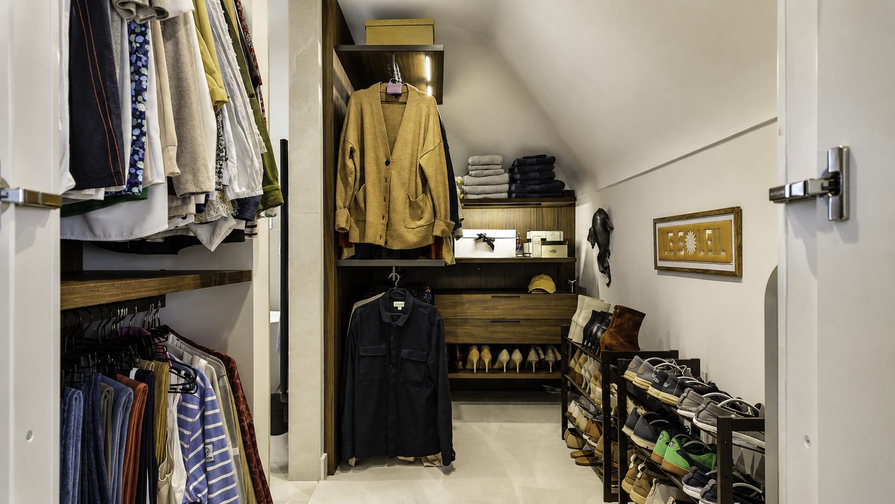
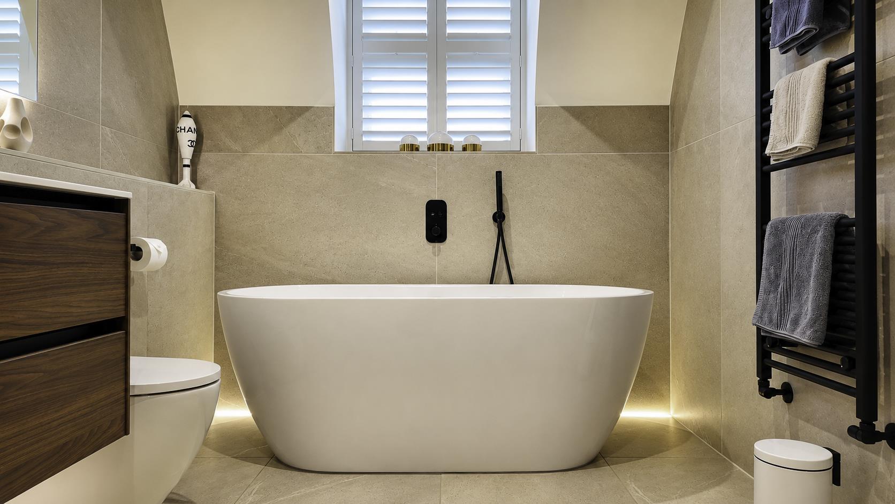
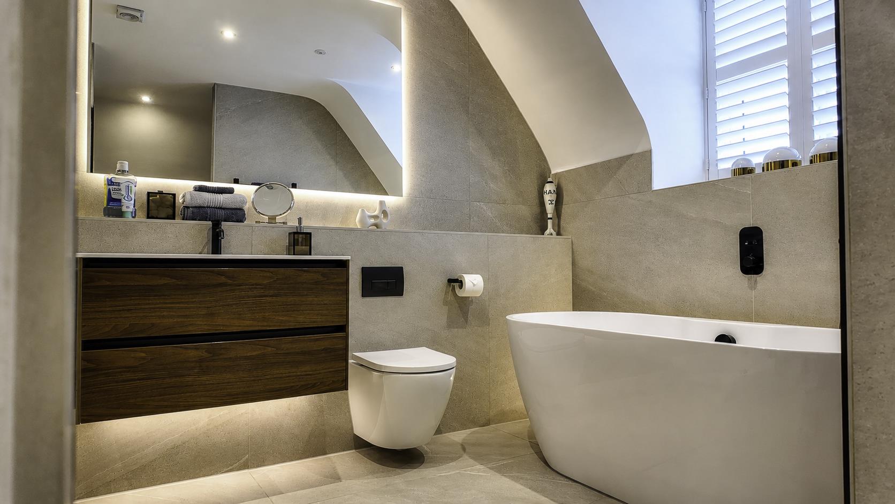
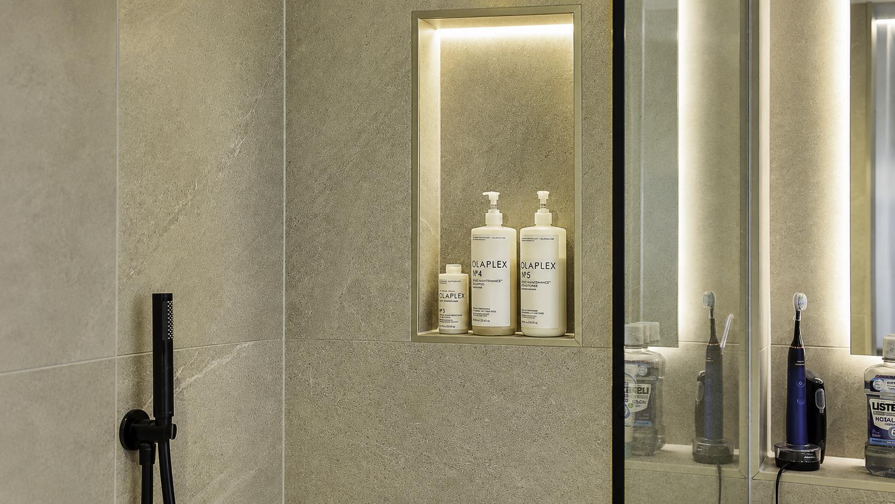
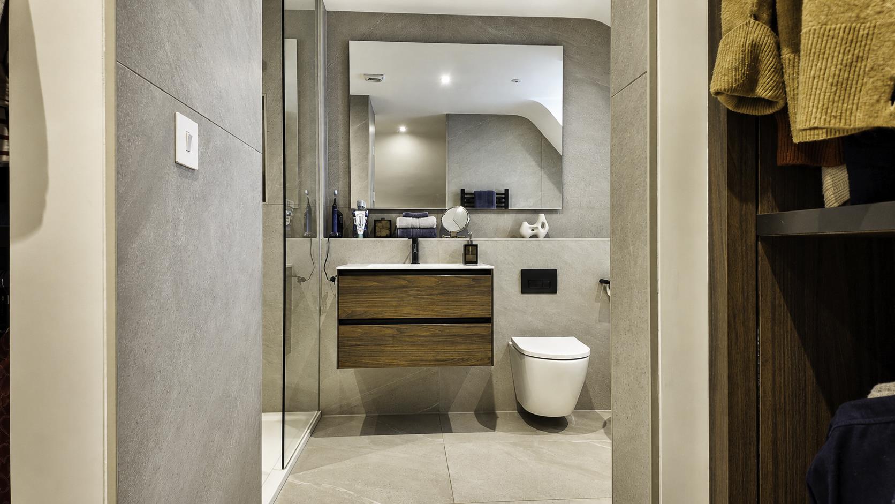
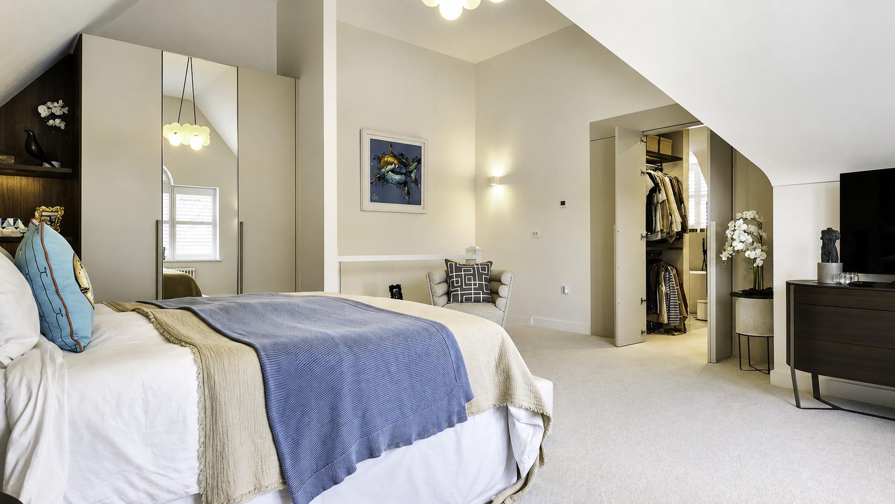
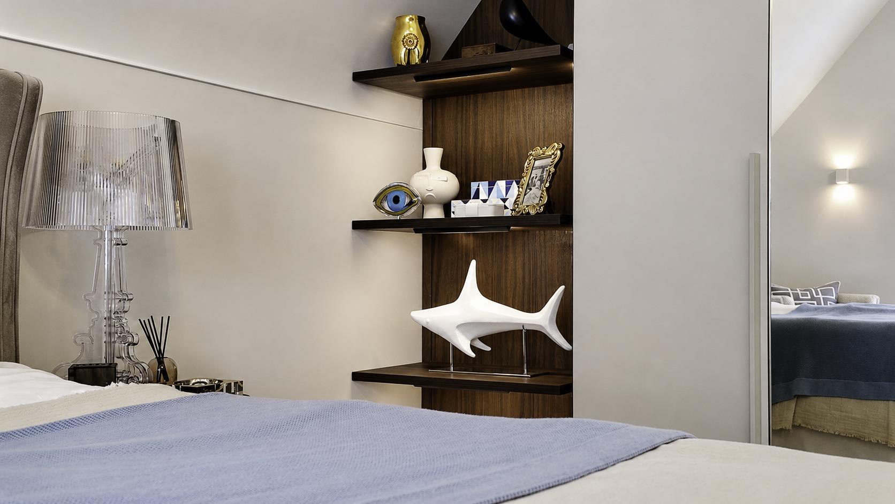
Occupying the entire upper floor, the principal suite provides a luxurious private retreat, comprising an impressive main bedroom, separate dressing room and a beautifully appointed en-suite bathroom.
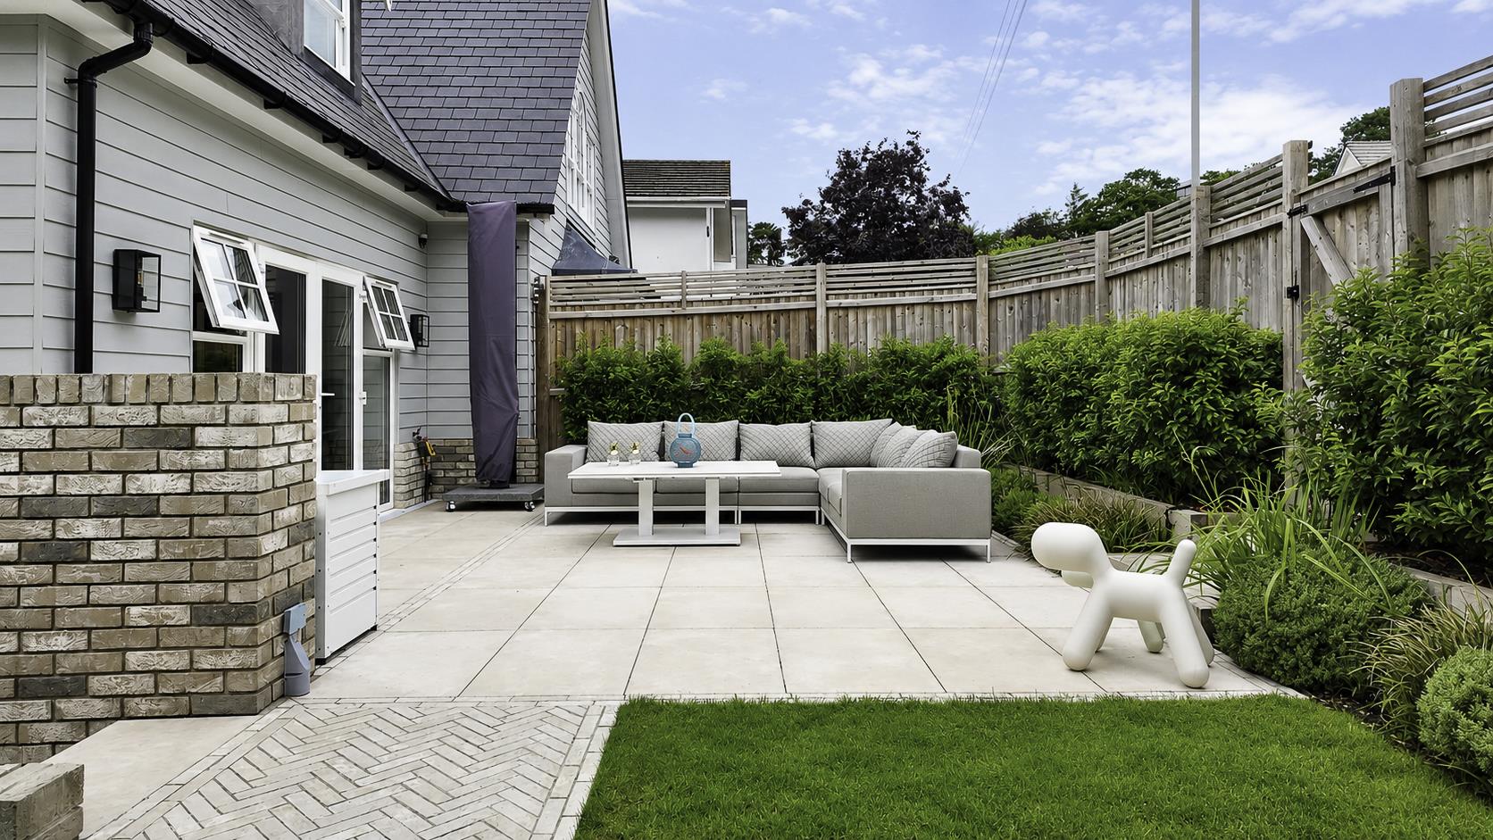
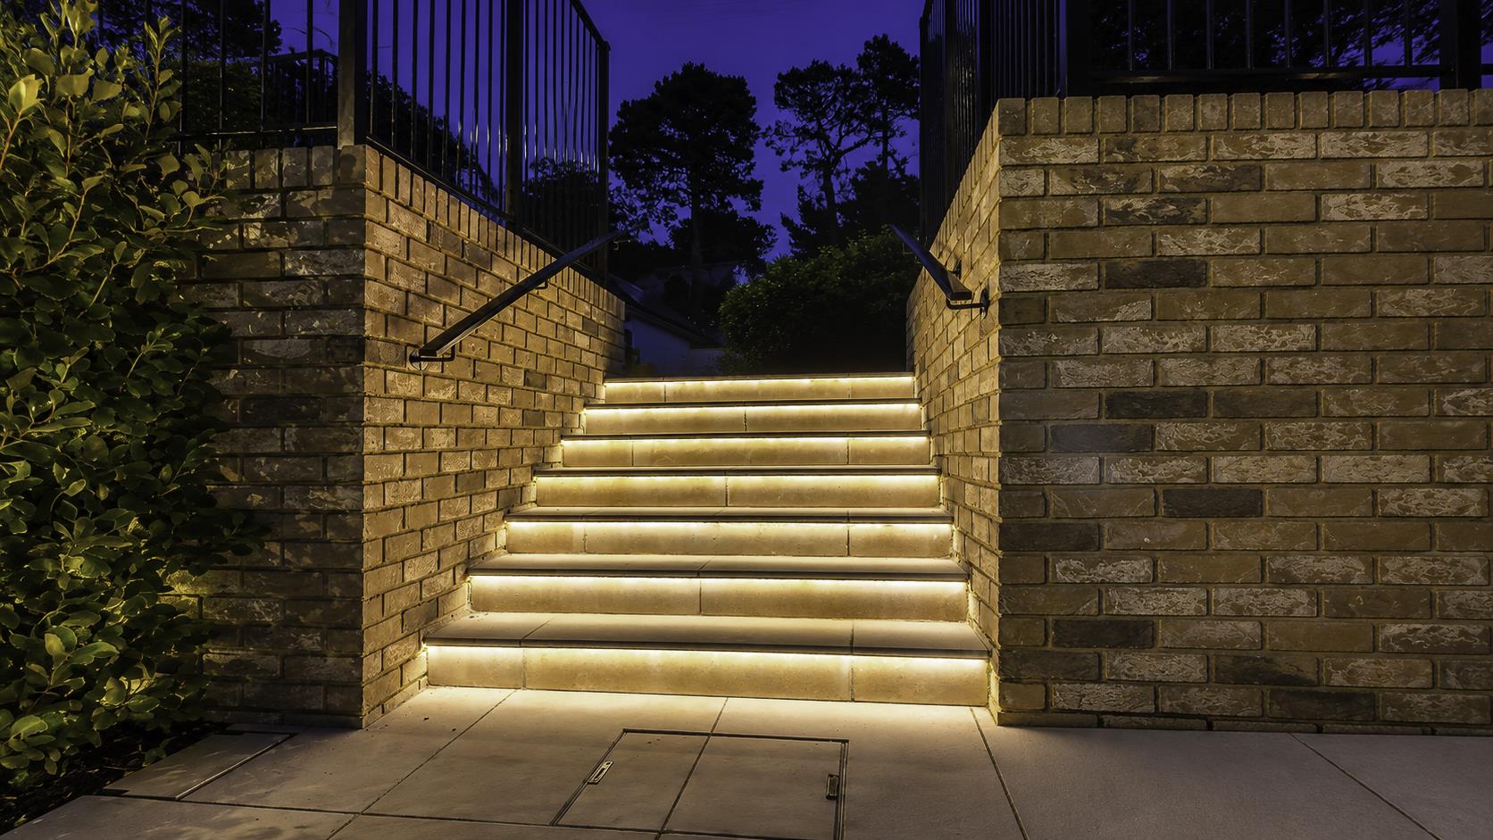
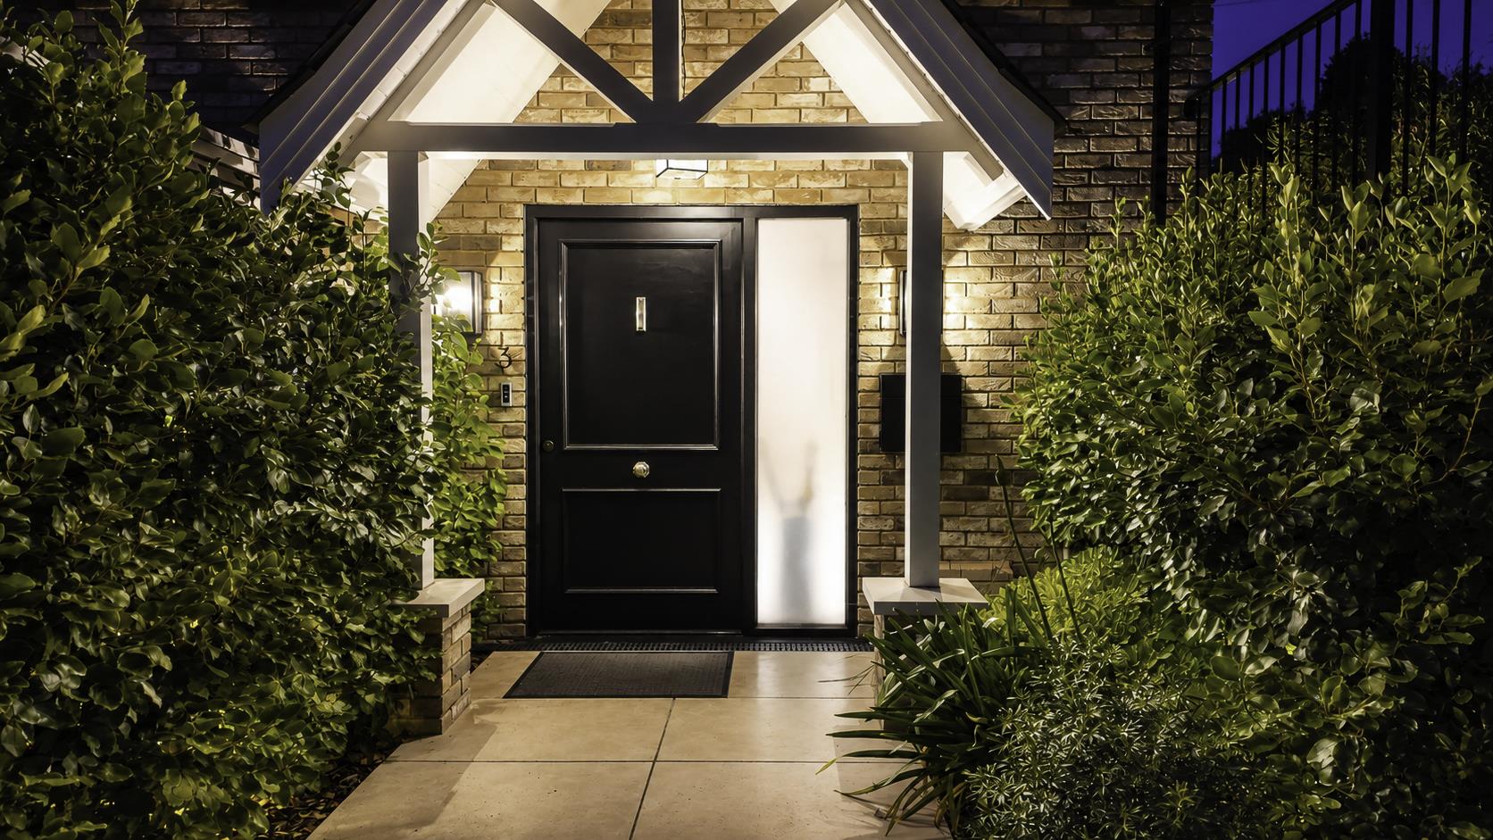
Outside, the property also enjoys a second smart and private landscaped garden with another entertaining space, along with off-road parking to the front. A distinctive and beautifully executed modern home, offering exceptional quality, practical family accommodation and a level of finish rarely found in comparable properties.