Contact
Sales
Canford Cliffs Office
19 Haven Road
Poole, BH13 7LE
Poole, BH13 7LE
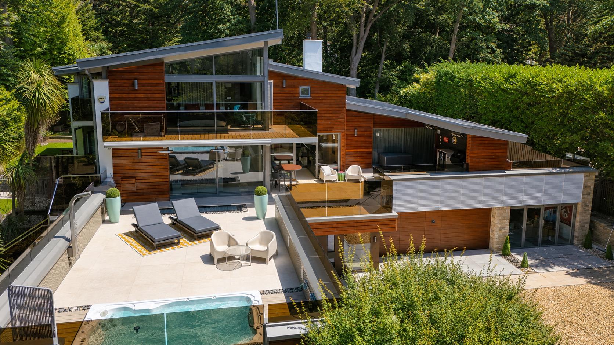
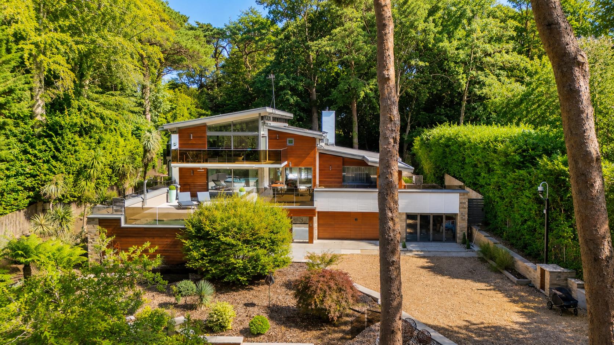
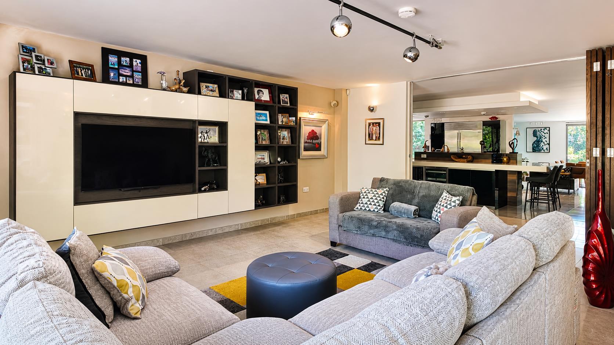
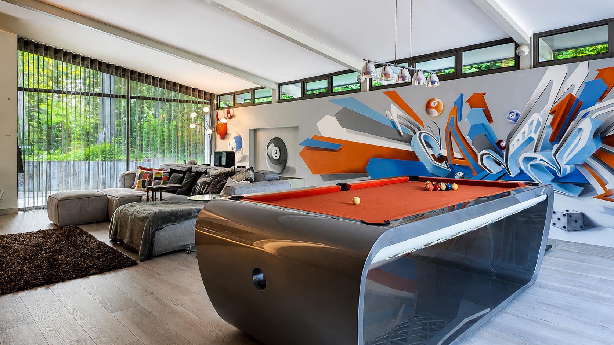
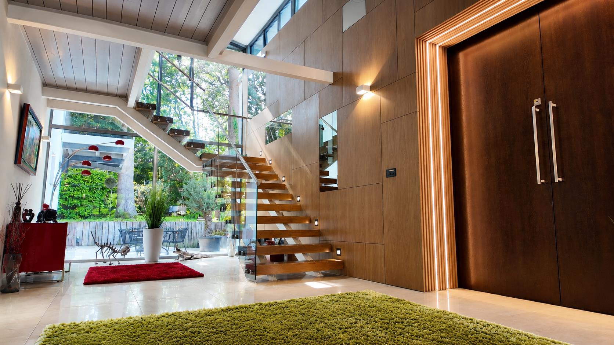
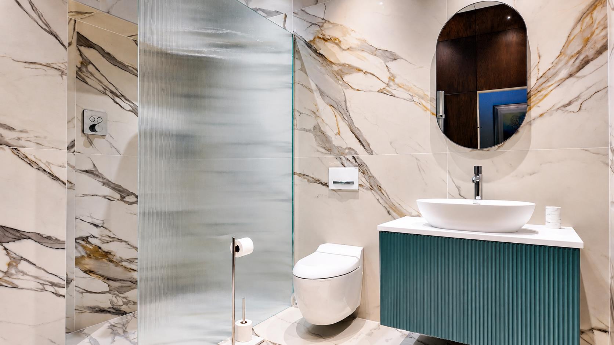
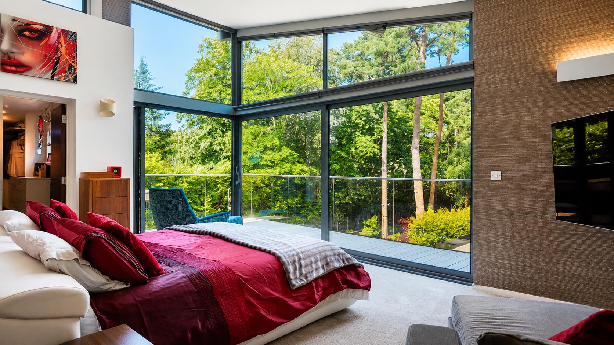
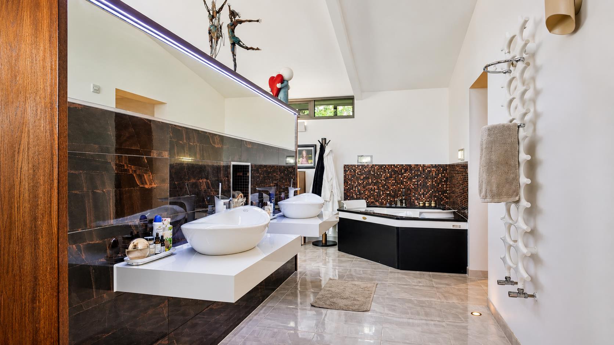
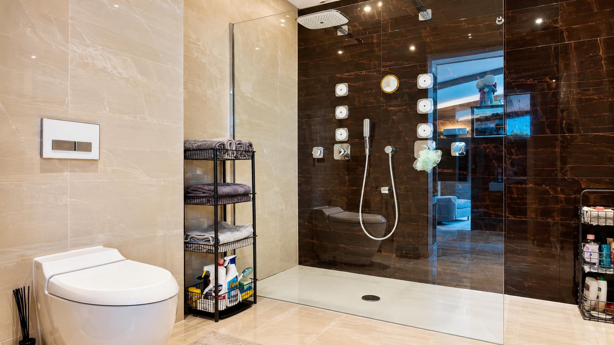
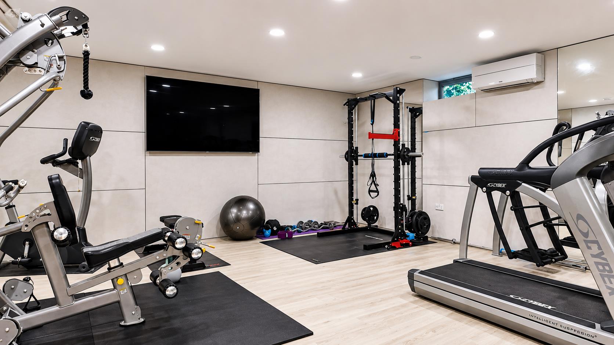
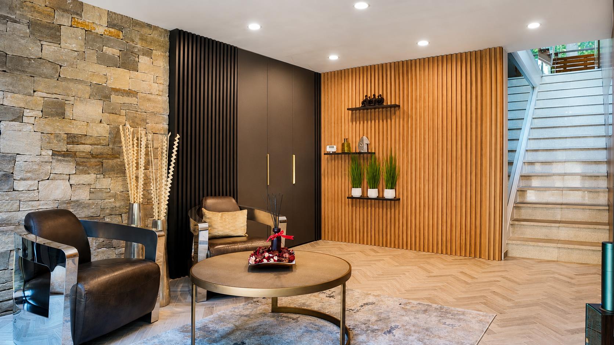
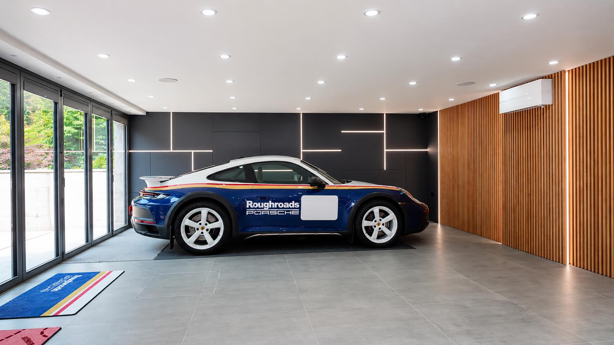
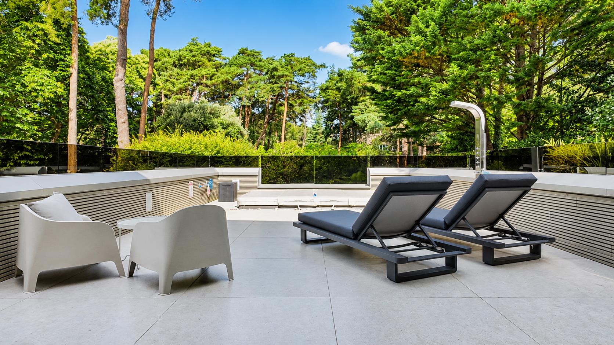
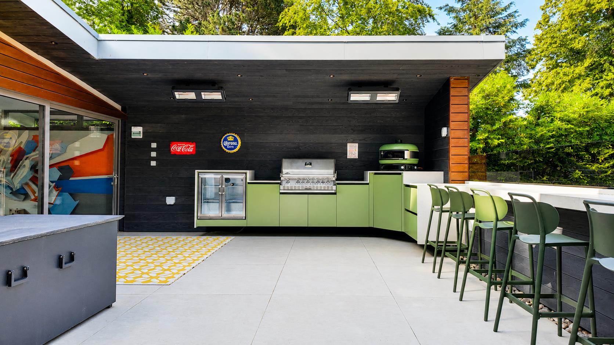
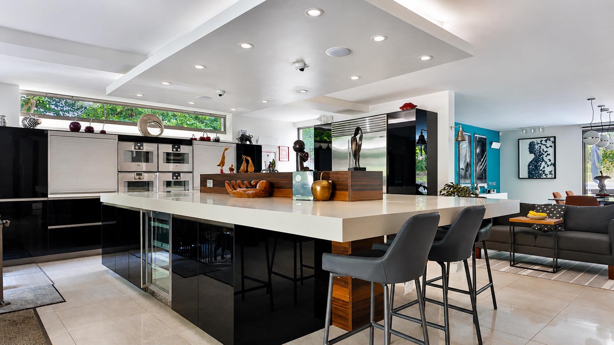
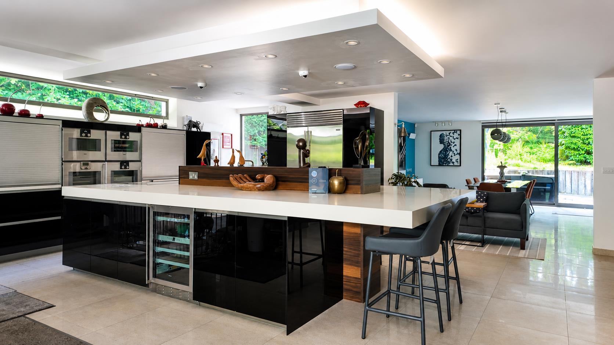
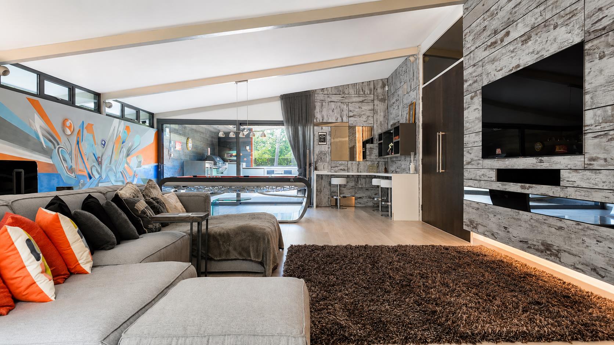

A truly exceptional and highly versatile property extending to approximately 8,418 sq. ft. of internal accommodation, arranged across three substantial floors and combining impressive residential living, private leisure facilities, extensive garaging and dedicated showroom space.
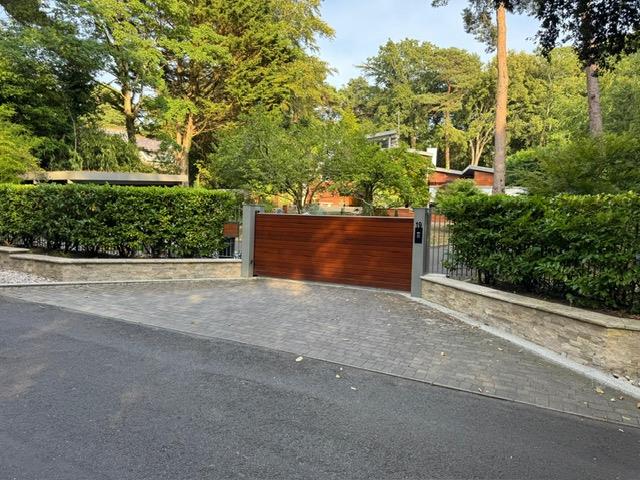
Built in 2011 and individually designed by the current owners, the property occupies a generous plot of just under one acre on a quiet private road. The setting offers a strong sense of privacy, together with ample off-road parking for several vehicles and the added convenience of an electric vehicle charging point.
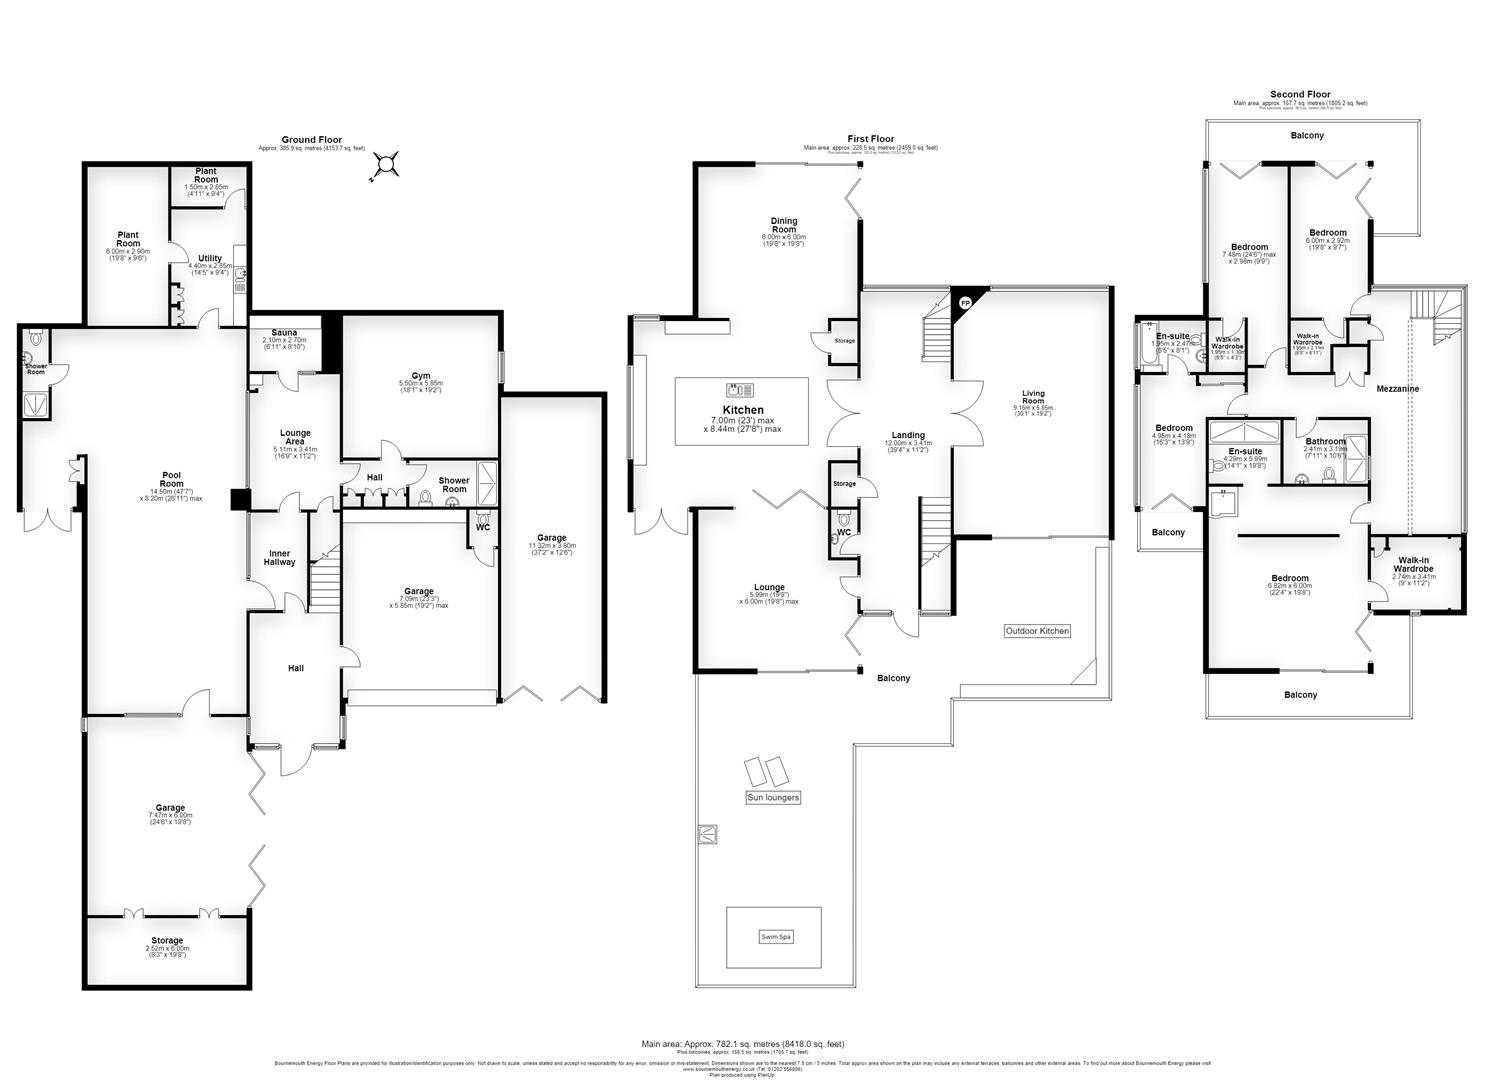
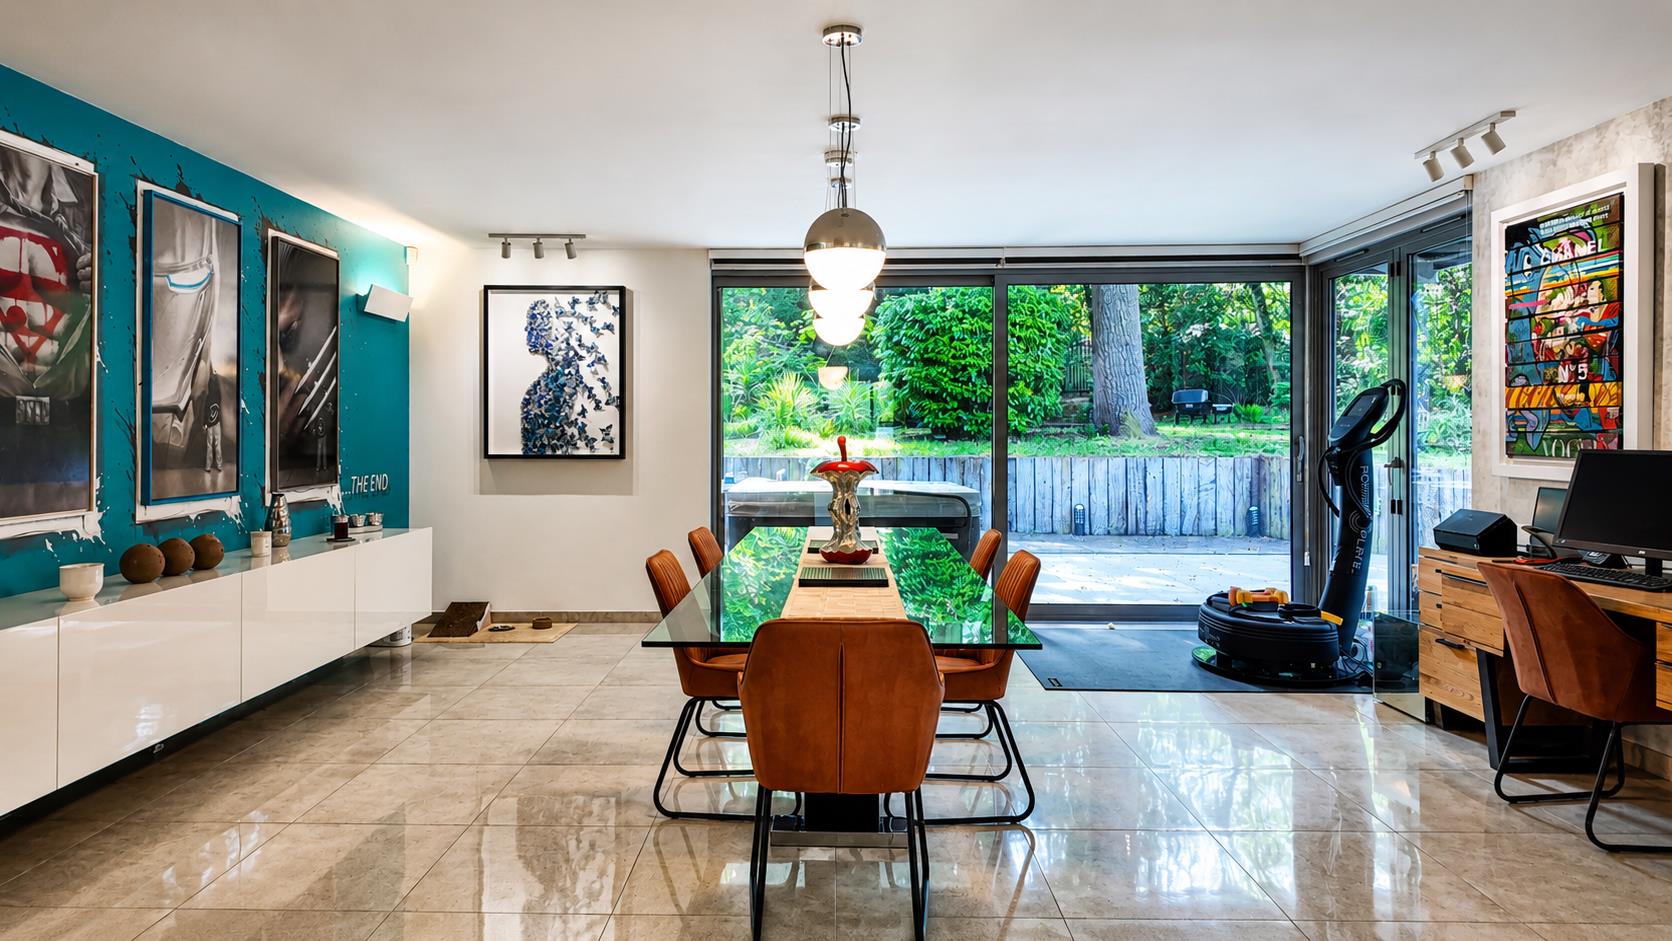
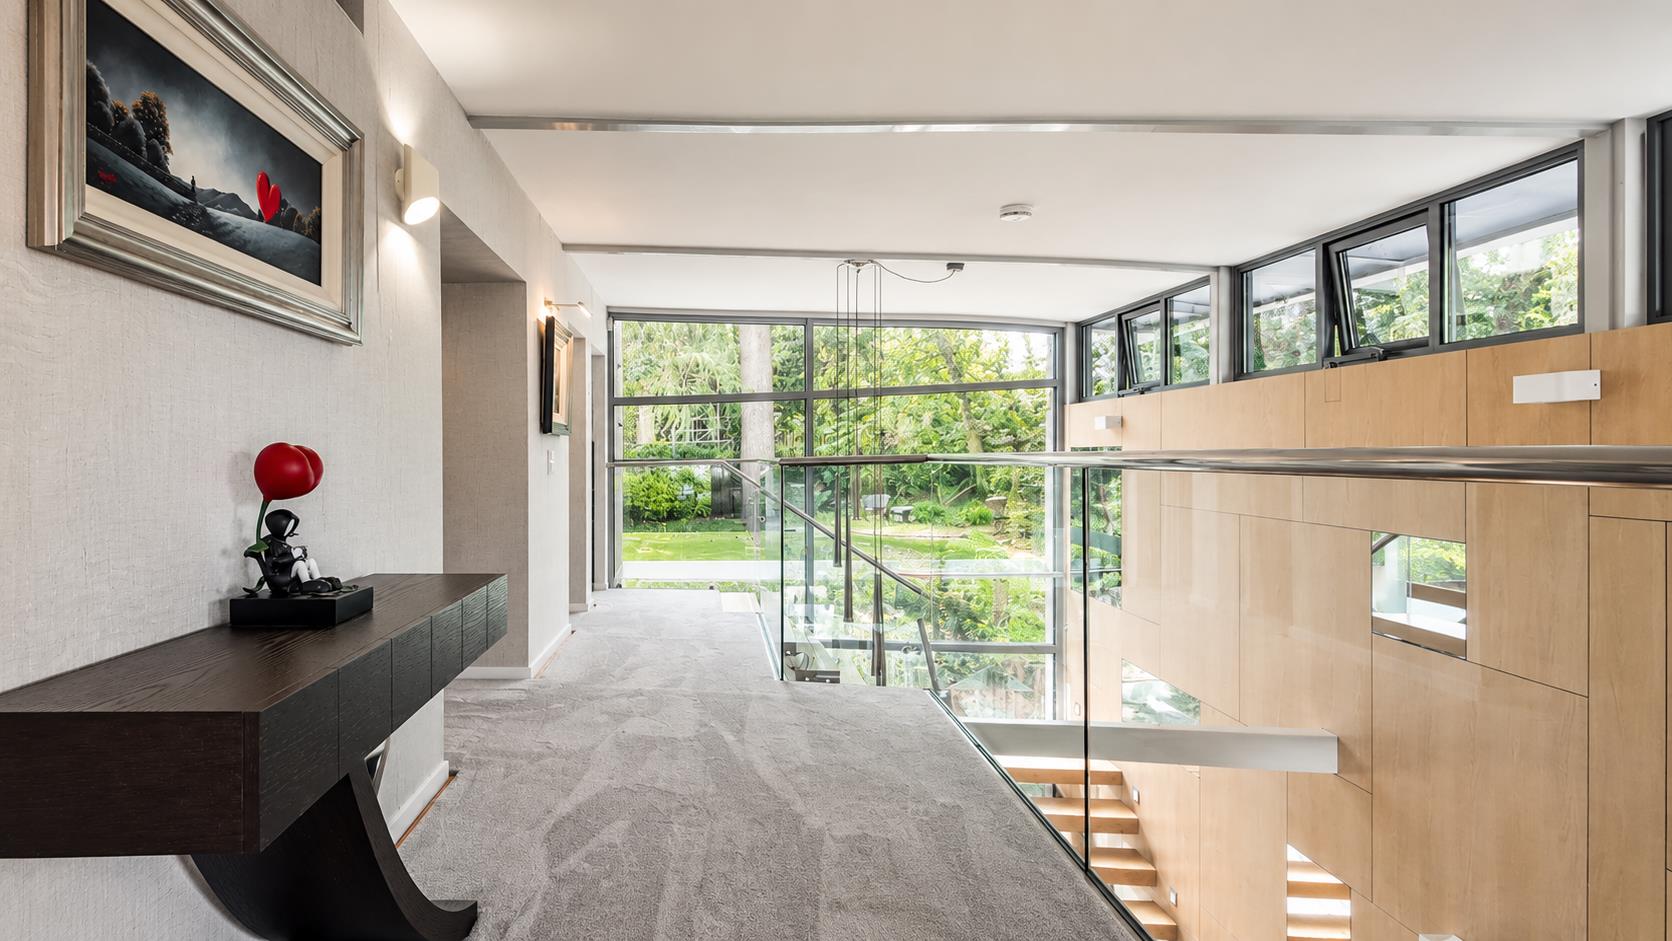
The first floor forms the principal living accommodation and has been thoughtfully designed around entertaining, family life and flexibility. A generous open-plan kitchen, dining and living space provides the natural heart of the home, complemented by a separate lounge and an impressive formal living room with feature fireplace. Each room offers excellent proportions, while a broad balcony creates an appealing connection to the outside and provides additional space for relaxation and entertaining. A useful cloakroom, storage and spacious central landing complete this level.
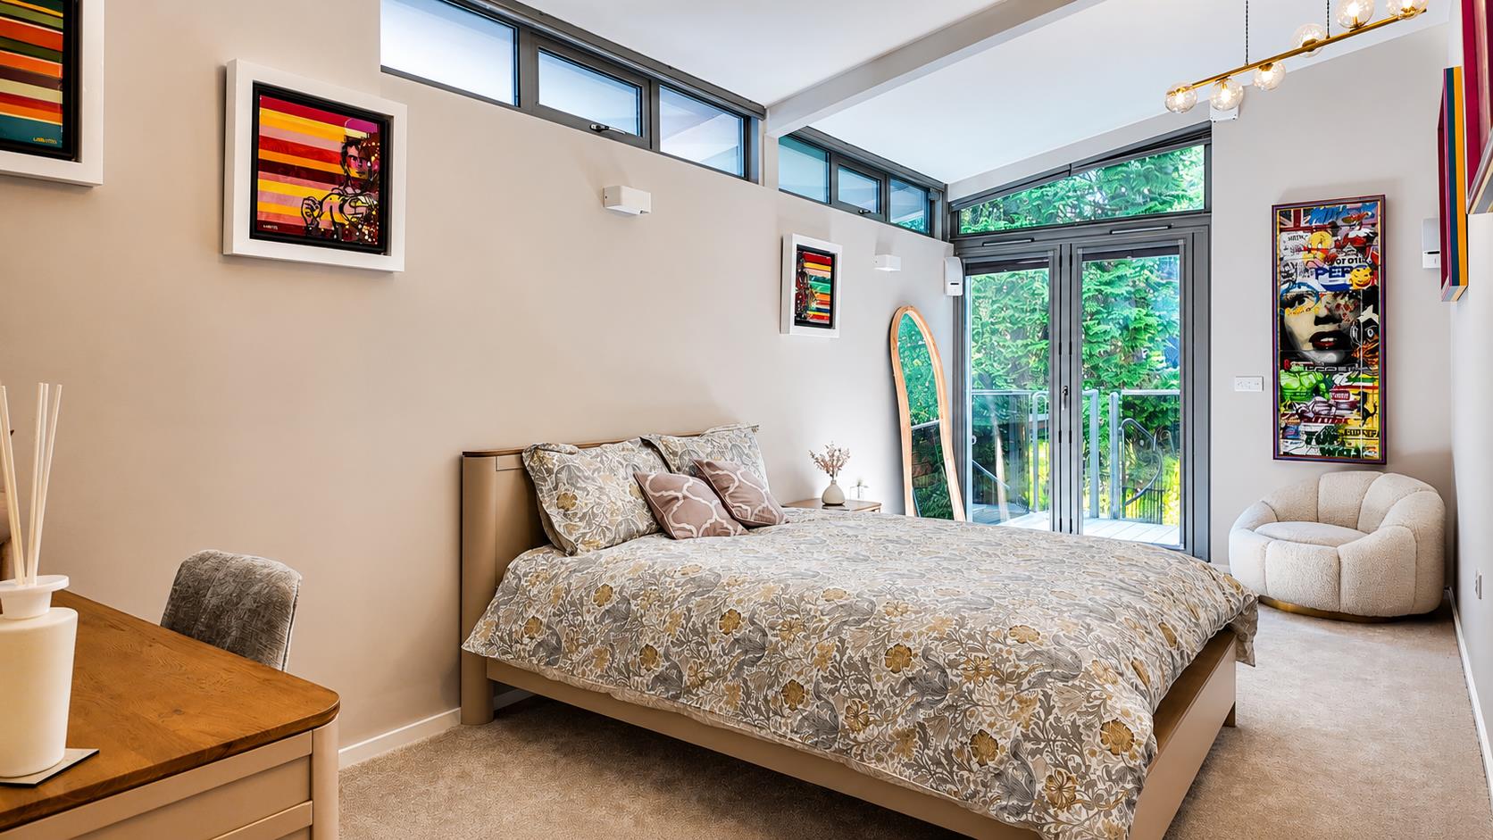
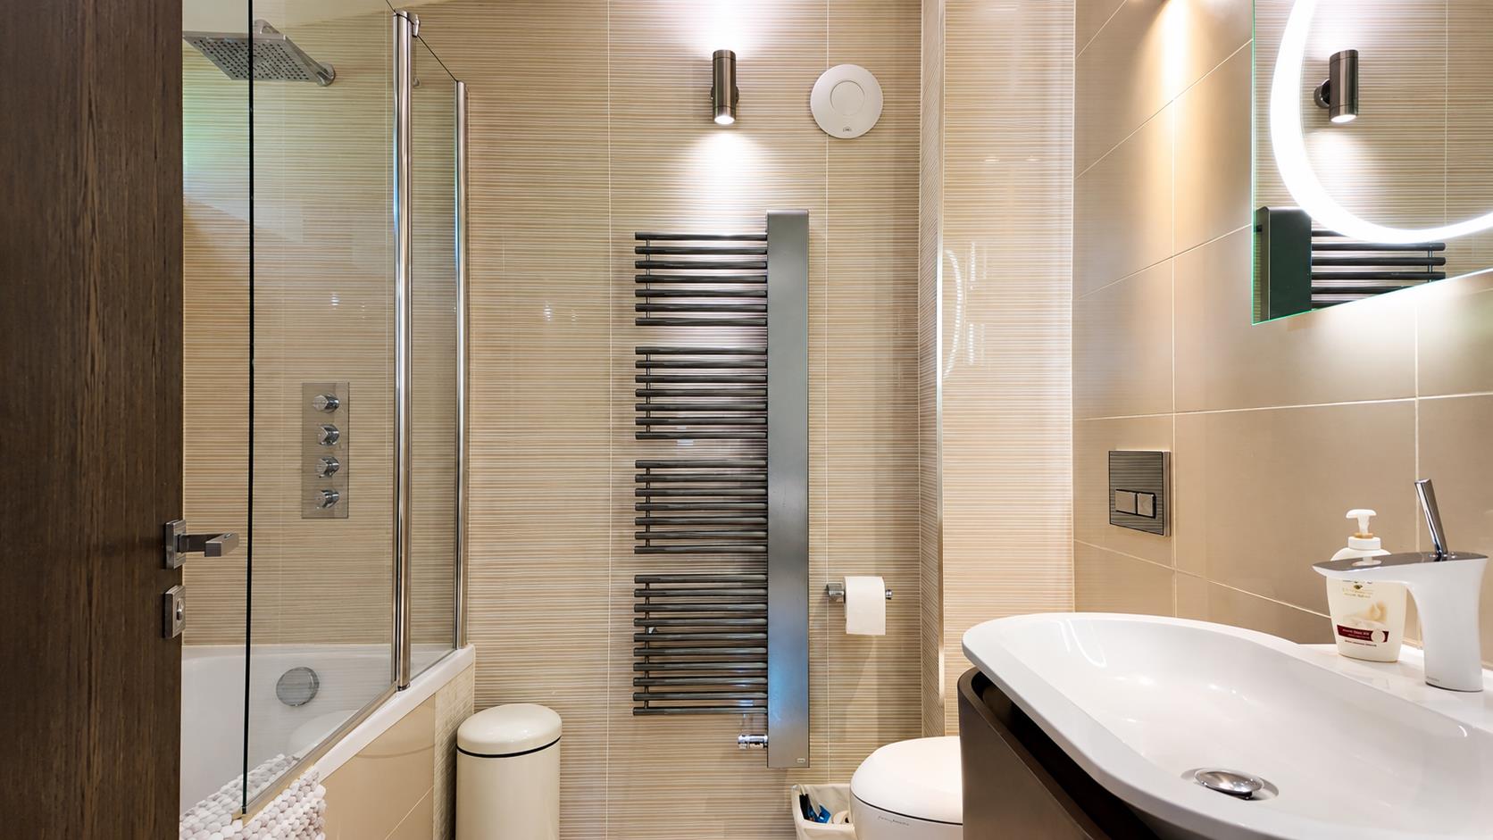
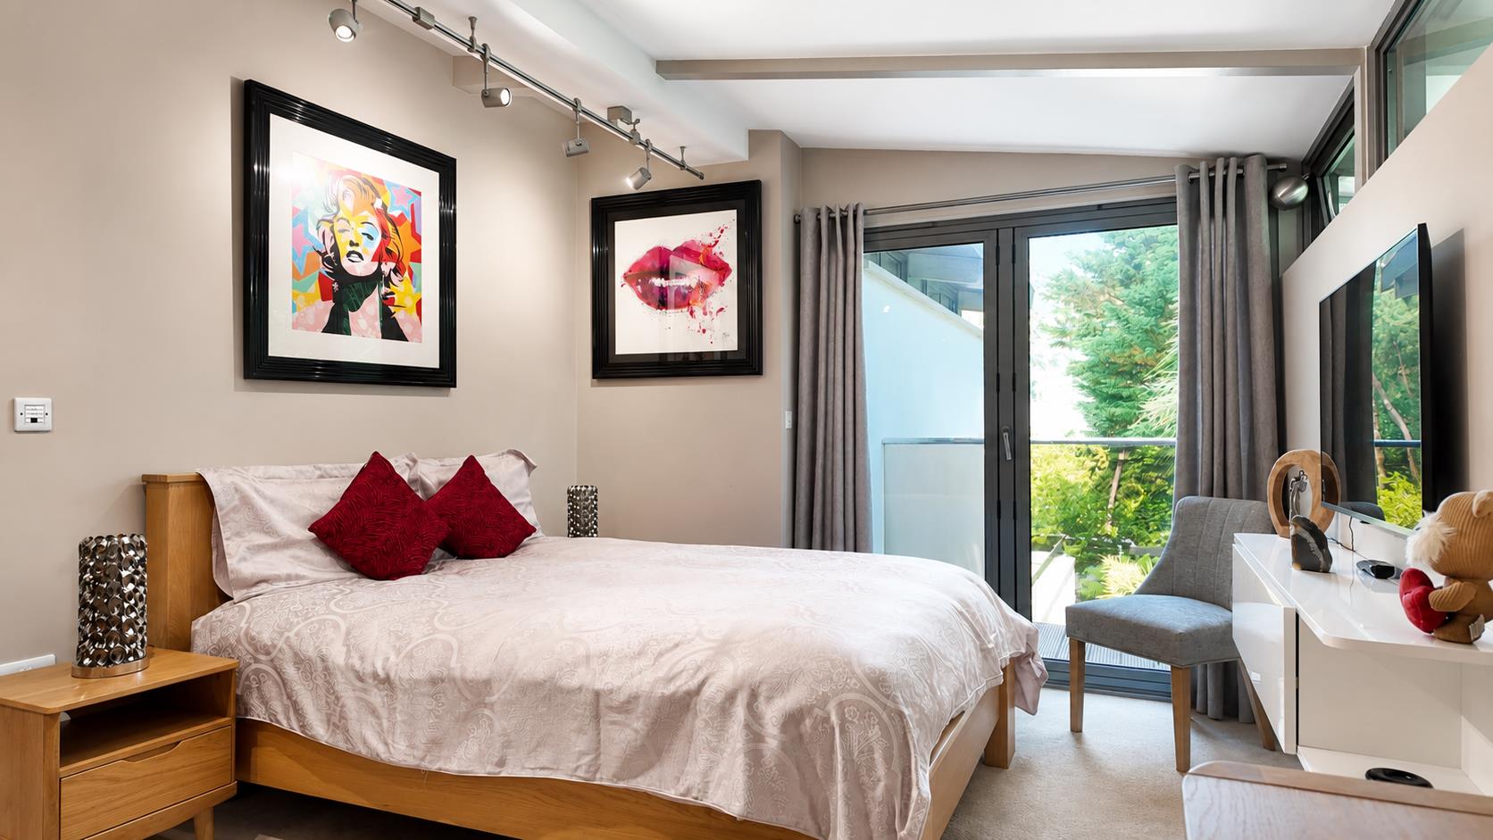
The upper floor provides an outstanding bedroom arrangement, with four substantial double bedrooms. The principal suite is particularly impressive, featuring a large walk-in wardrobe and direct access onto its own private balcony. Further bedrooms also benefit from walk-in dressing areas, balcony access and en-suite facilities, creating a layout ideally suited to family living or accommodating guests. In total, the accommodation includes two en-suite shower rooms, a luxurious family bathroom and multiple dressing areas, delivering an excellent level of comfort and privacy throughout.
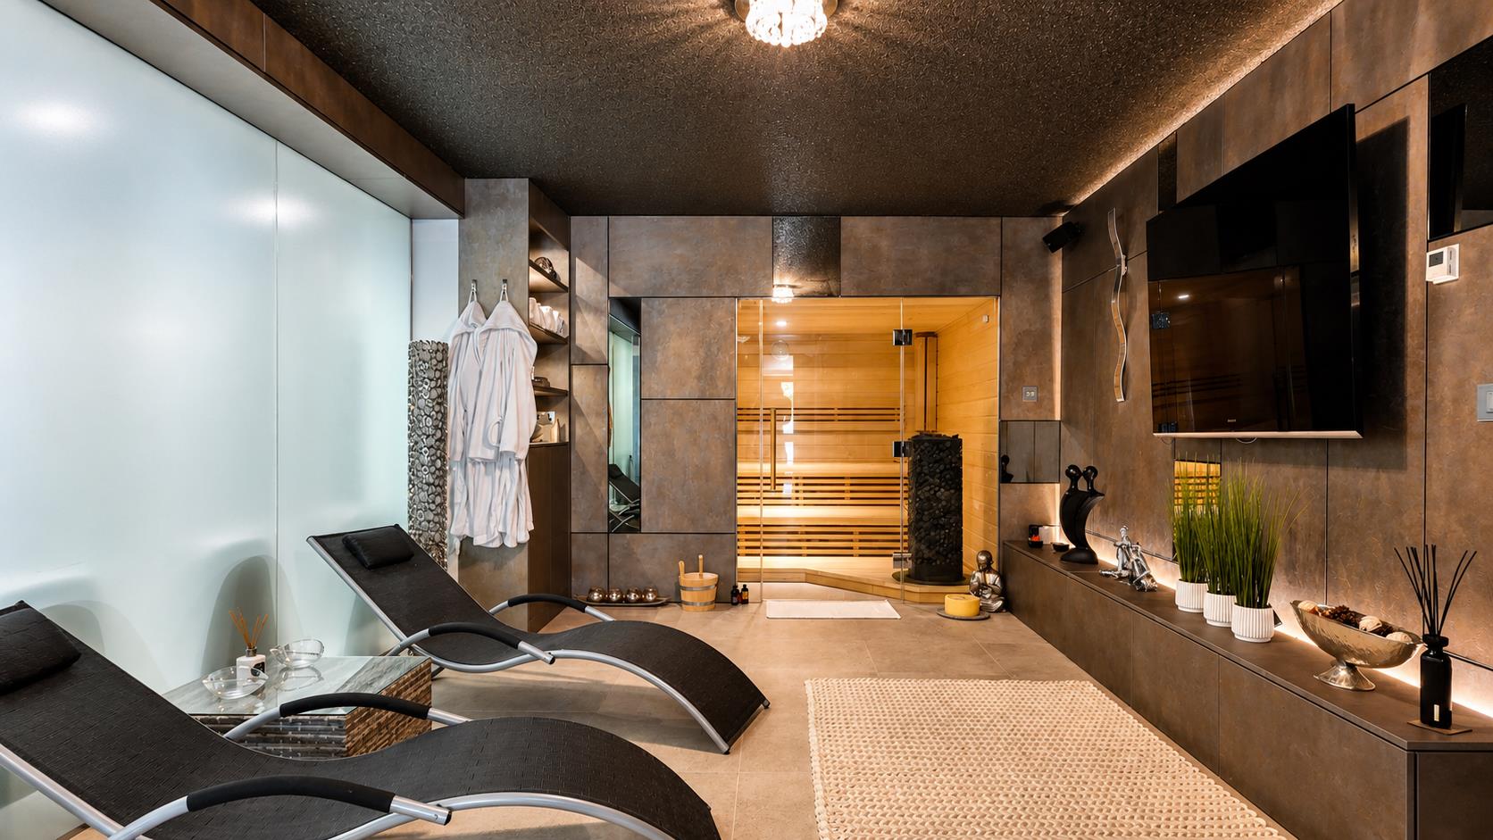
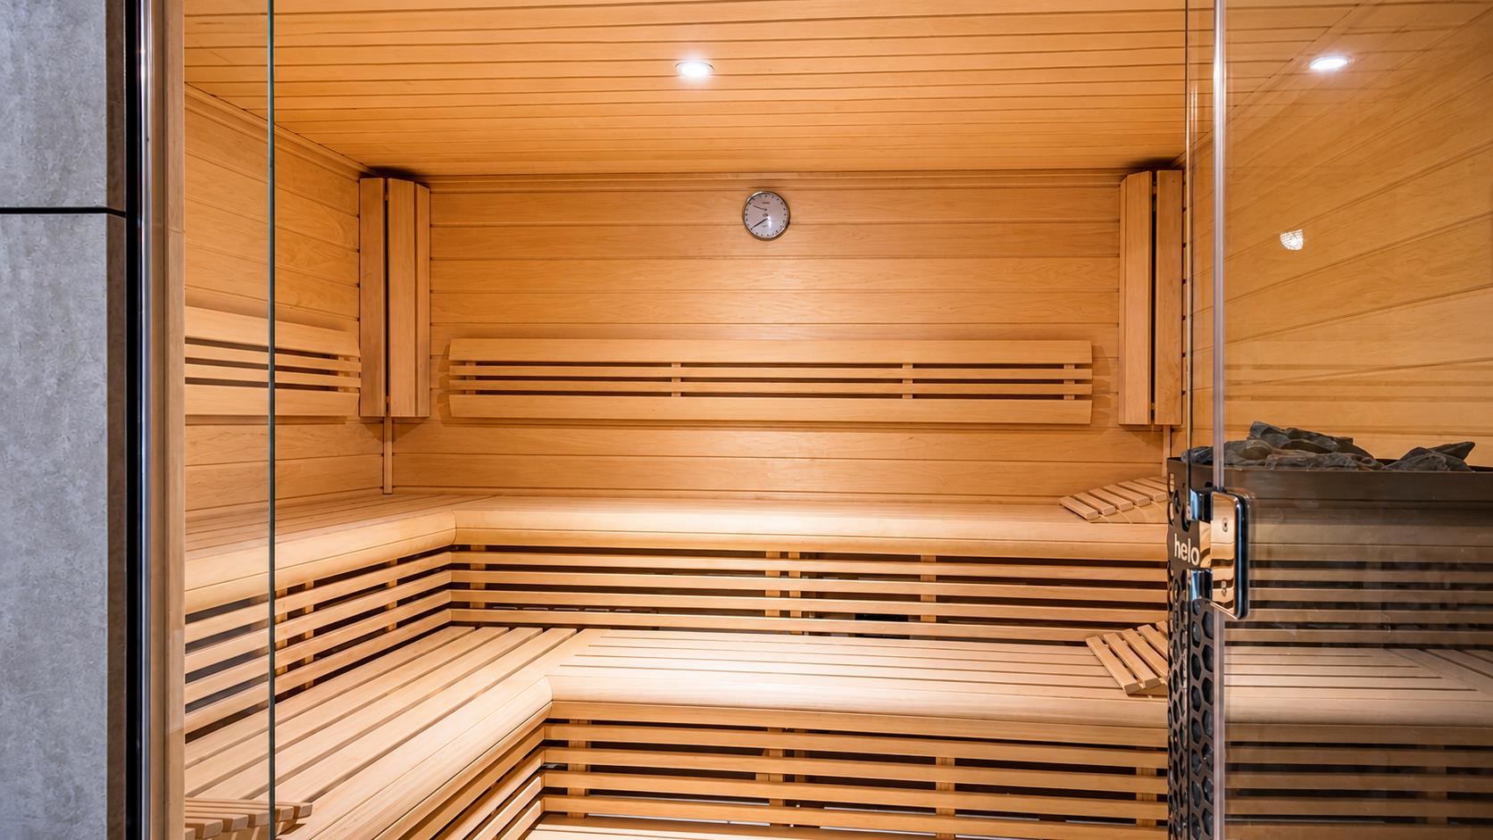
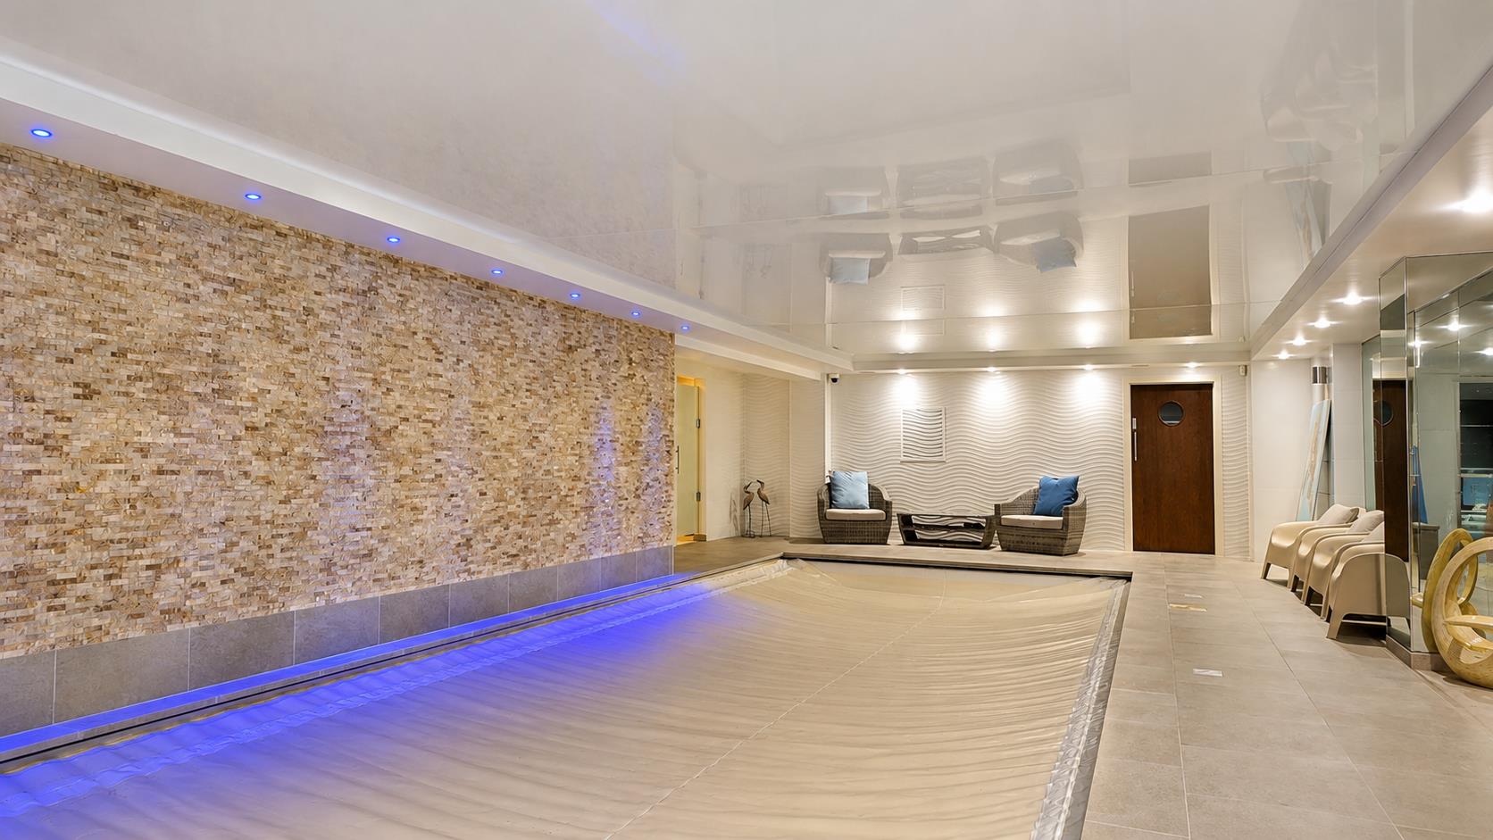
The ground floor is where this property becomes genuinely unique. Alongside an integral garage, utility room, plant rooms and extensive storage, the property incorporates a superb private leisure complex. This includes a large indoor swimming pool, dedicated gymnasium, sauna, shower facilities and a lounge area, creating a private wellness environment rarely found within a home of this scale.
There are also two sizeable showroom spaces, together with a further showroom and store area with supporting facilities. These spaces provide considerable flexibility for a buyer seeking an impressive work-from-home environment, studio, display area, vehicle collection space, business premises or a combination of residential and commercial use, subject to any necessary consents.
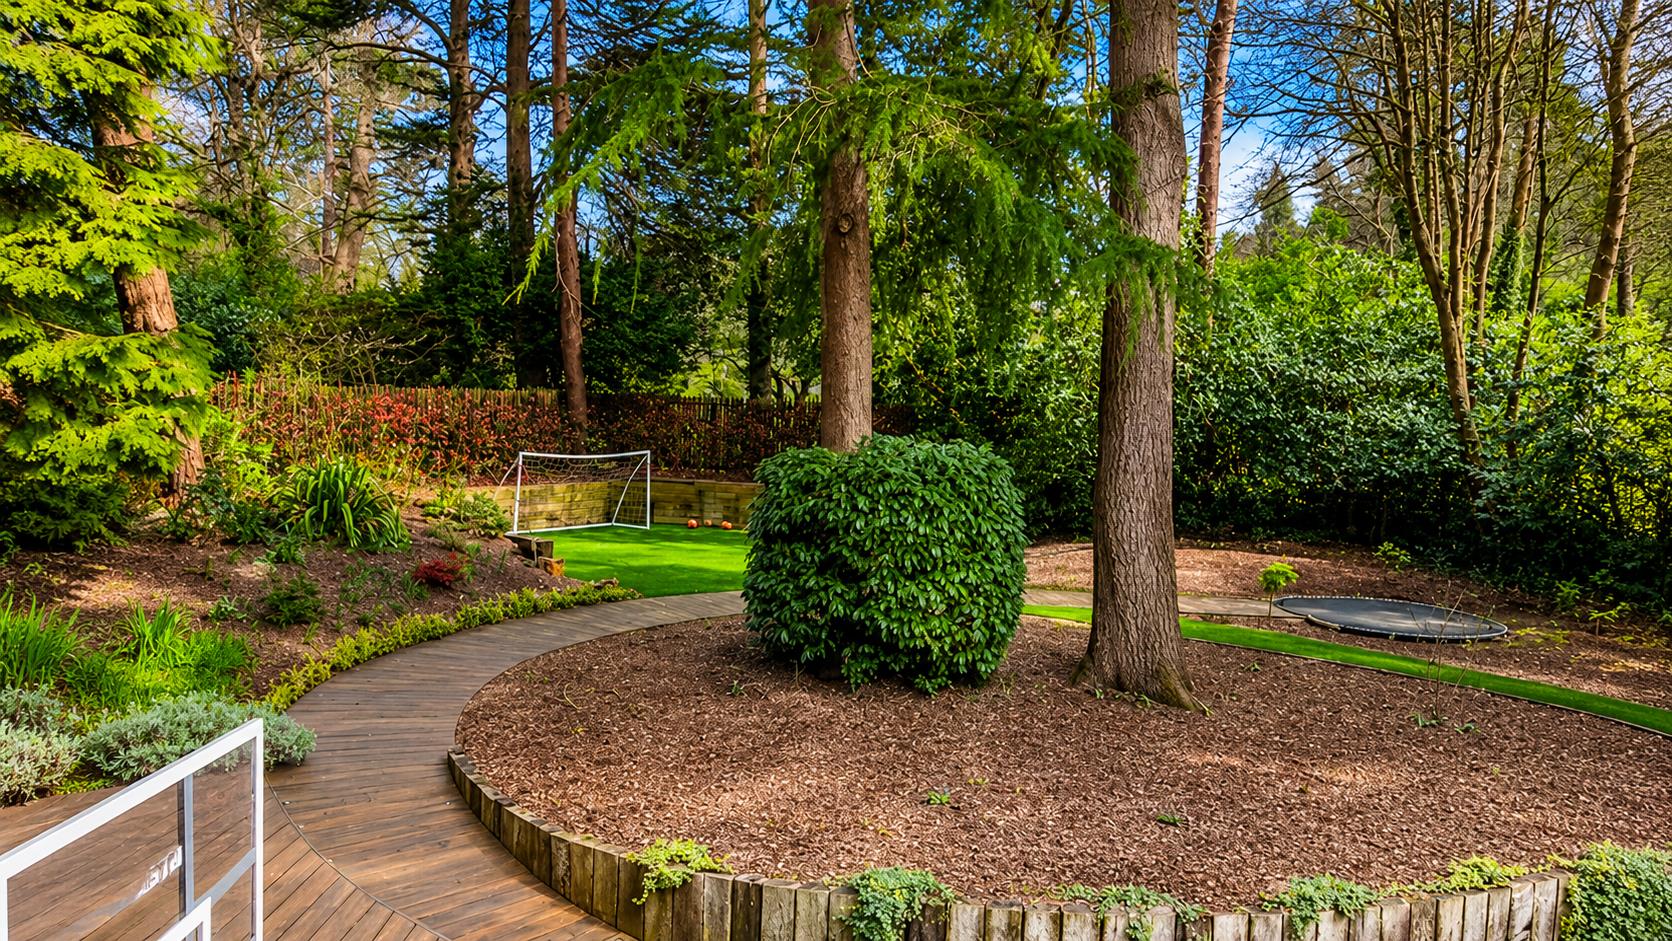
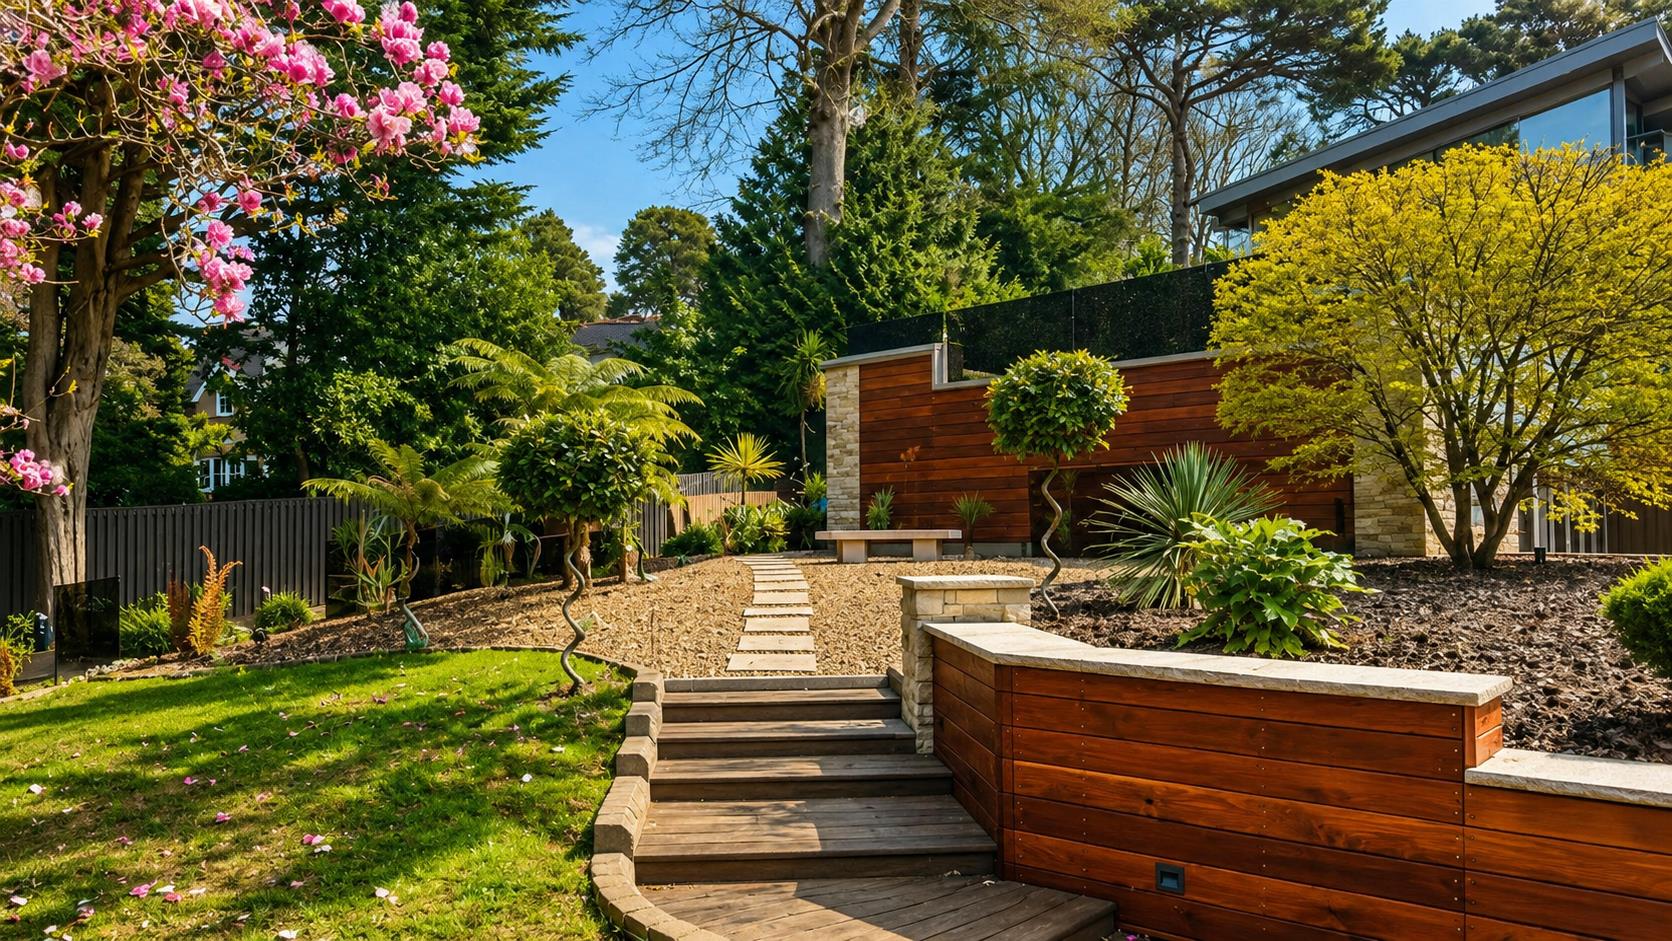
Externally, the rear garden has been designed to offer a variety of practical and attractive spaces while remaining relatively low maintenance. A choice of terraces provides areas for outdoor dining and entertaining, while shaded seating areas offer more secluded places to relax. The garden also includes useful garden rooms, which could be utilised for storage, hobbies or as additional home office space.
The property further benefits from a number of energy-efficient features, including solar panels and an air source heat pump, helping to complement the scale and modern design of the home.
With its immense proportions, individual architecture, adaptable layout and exceptional blend of residential, leisure, garaging and showroom accommodation, this is a rare Dover Road opportunity offering remarkable flexibility and potential for a wide range of purchasers.
.
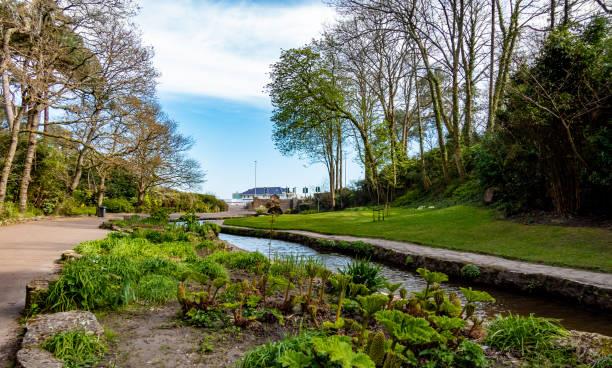
The property is located in Branksome Park, which covers some 600 acres of tree-lined avenues and roads, regarded as one of the area's premier residential districts and conveniently situated close to award winning blue flag, sandy beaches at Branksome Chine and the world famous Sandbanks Peninsula. The villages of Westbourne and Canford Cliffs are located nearby with their array of eclectic shops, bars, bistros and restaurants. Set approximately midway between the town centres of Poole and Bournemouth, both offering superb shopping, recreational and entertainment facilities. Transport communications are excellent as the main line railway station at Branksome provides services to Southampton and London Waterloo. The start of the Wessex way (A338), is located approximately >1 mile away and offers access to the M27 motorway with London being 1 hour 30 minutes commute. Bournemouth and Southampton International Airports are also nearby and there is a ferry terminus at Poole Harbour with services to the Channel Islands and Mainland Europe.