Contact
Sales
Canford Cliffs Office
19 Haven Road
Poole, BH13 7LE
Poole, BH13 7LE
The property is located in Branksome Park, which covers some 600 acres of tree-lined avenues and roads, regarded as one of the area's premier residential districts and conveniently situated close to award winning blue flag, sandy beaches at Branksome Chine and the world famous Sandbanks Peninsula. The villages of Westbourne and Canford Cliffs are located nearby with their array of eclectic shops, bars, bistros and restaurants. Set approximately midway between the town centres of Poole and Bournemouth, both offering superb shopping, recreational and entertainment facilities. Transport communications are excellent as the main line railway station at Bournemouth provides services to Southampton and London Waterloo. The start of the Wessex way (A338), is located approximately 2 miles away and offers access to the M27 motorway with London being 1 hour 30 minutes commute. Bournemouth and Southampton International Airports are also nearby and there is a ferry terminus at Poole Harbour with services to the Channel Islands and Mainland Europe
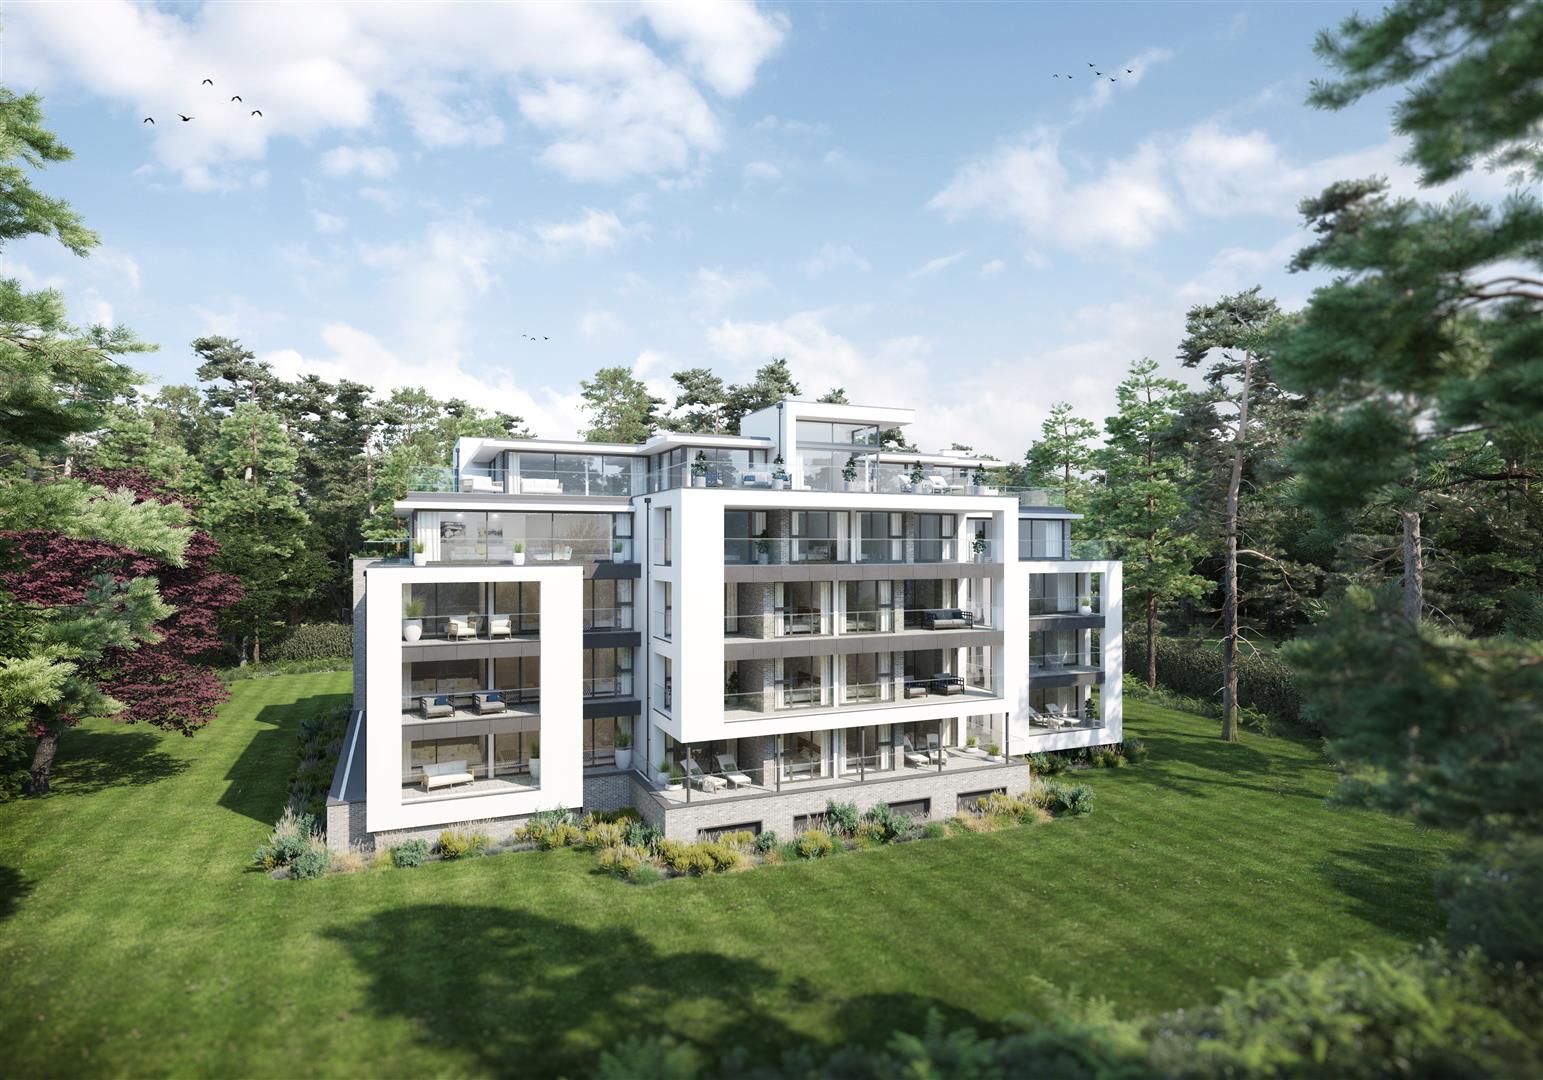
An exceptional three-bedroom penthouse offering over 2,180 sq ft of beautifully appointed internal accommodation, complemented by approximately 1,420 sq ft of private terrace space. Occupying the fourth floor of The Wilderton, this remarkable home combines generous proportions, refined contemporary interiors and an outstanding connection to the surrounding mature woodland.
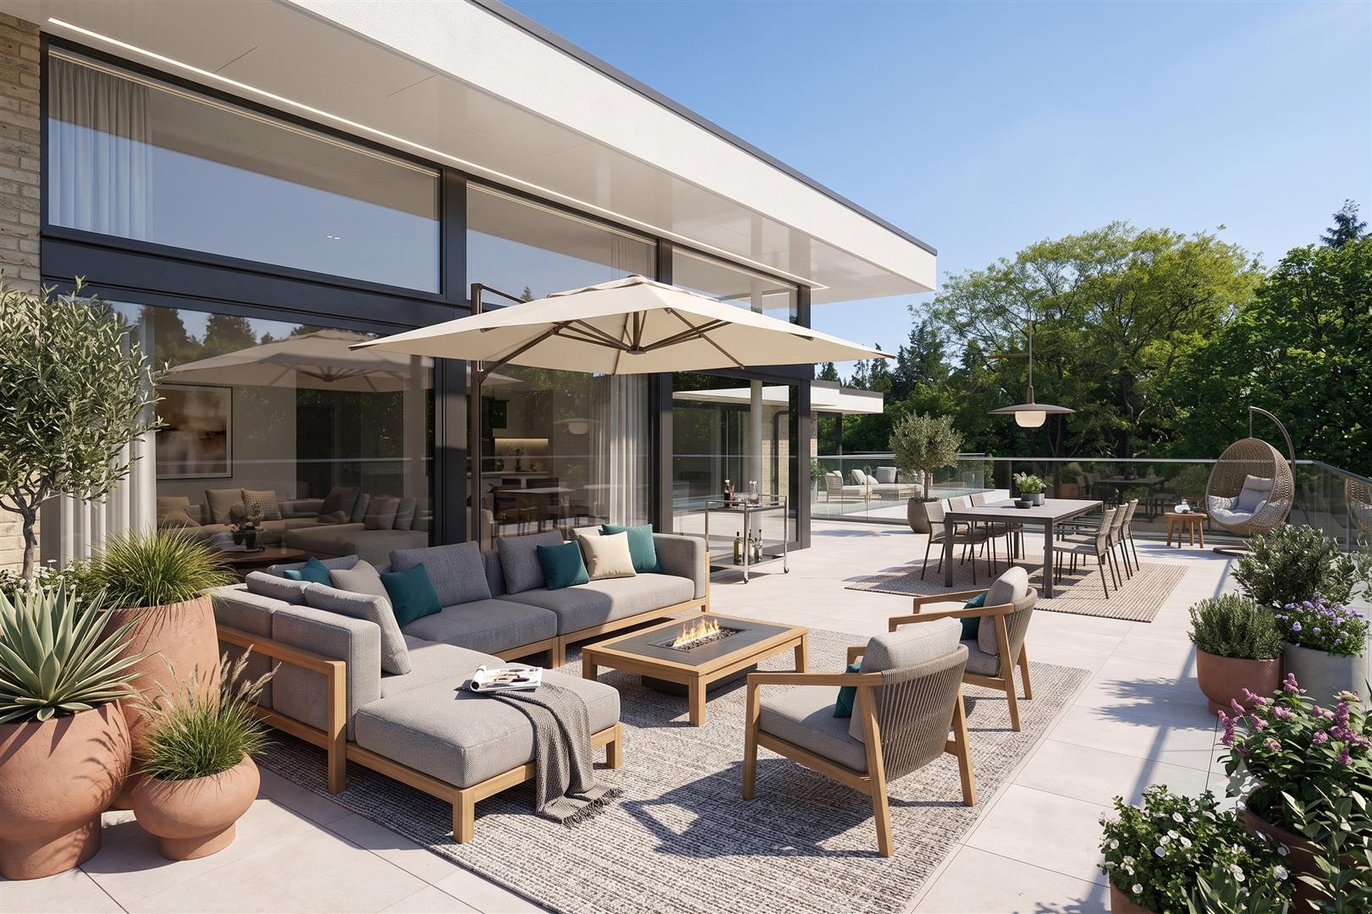
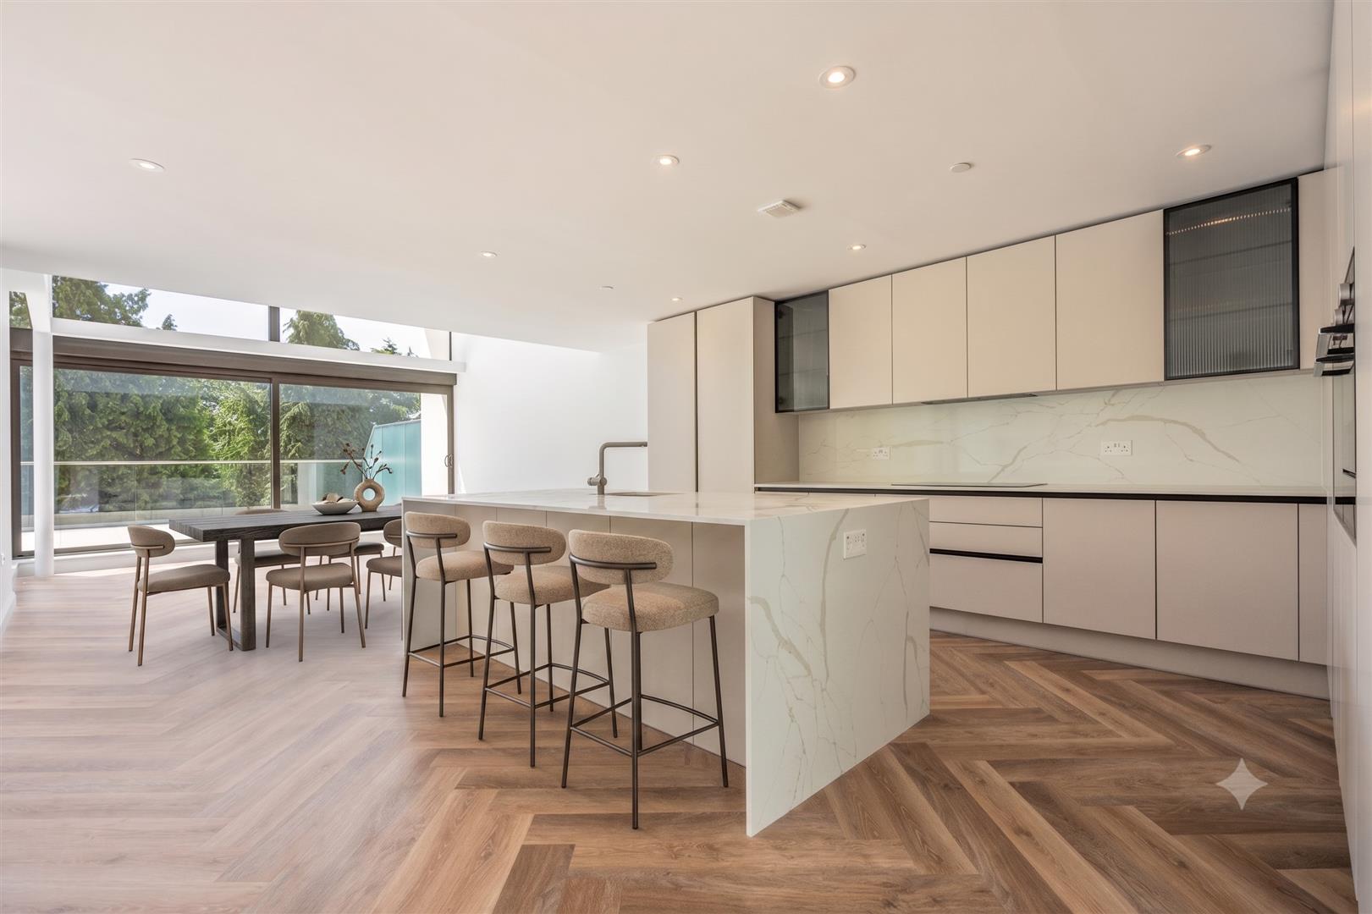
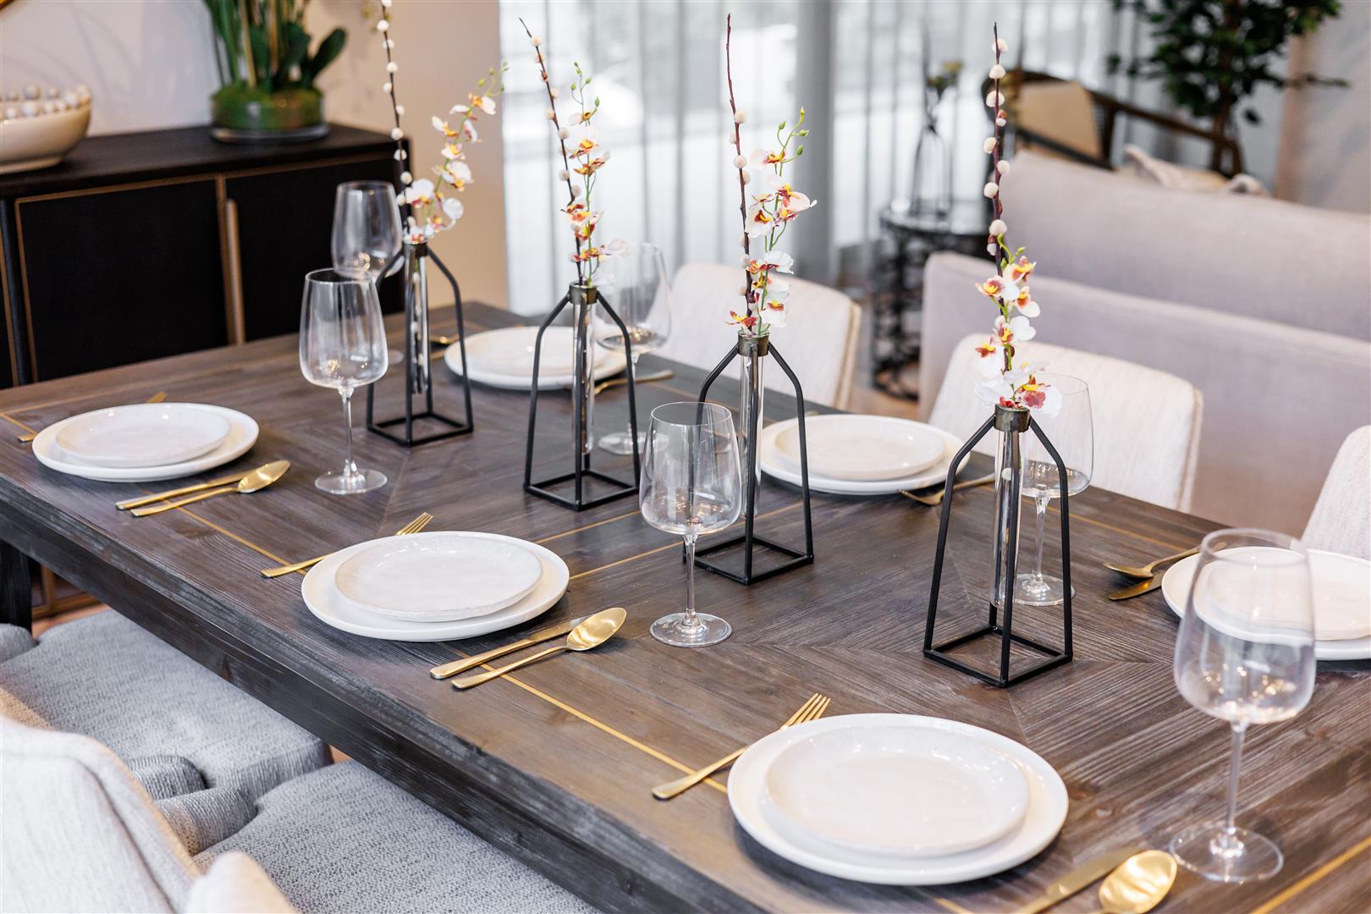
The centrepiece is the magnificent open-plan kitchen, living and dining space, measuring over 33 feet at its widest point. Floor-to-ceiling glazing fills the room with natural light and opens directly onto an expansive principal terrace, creating a superb setting for entertaining, outdoor dining and relaxed everyday living. The contemporary kitchen is arranged around a substantial island, with sleek cabinetry, elegant stone surfaces and ample space for informal seating.
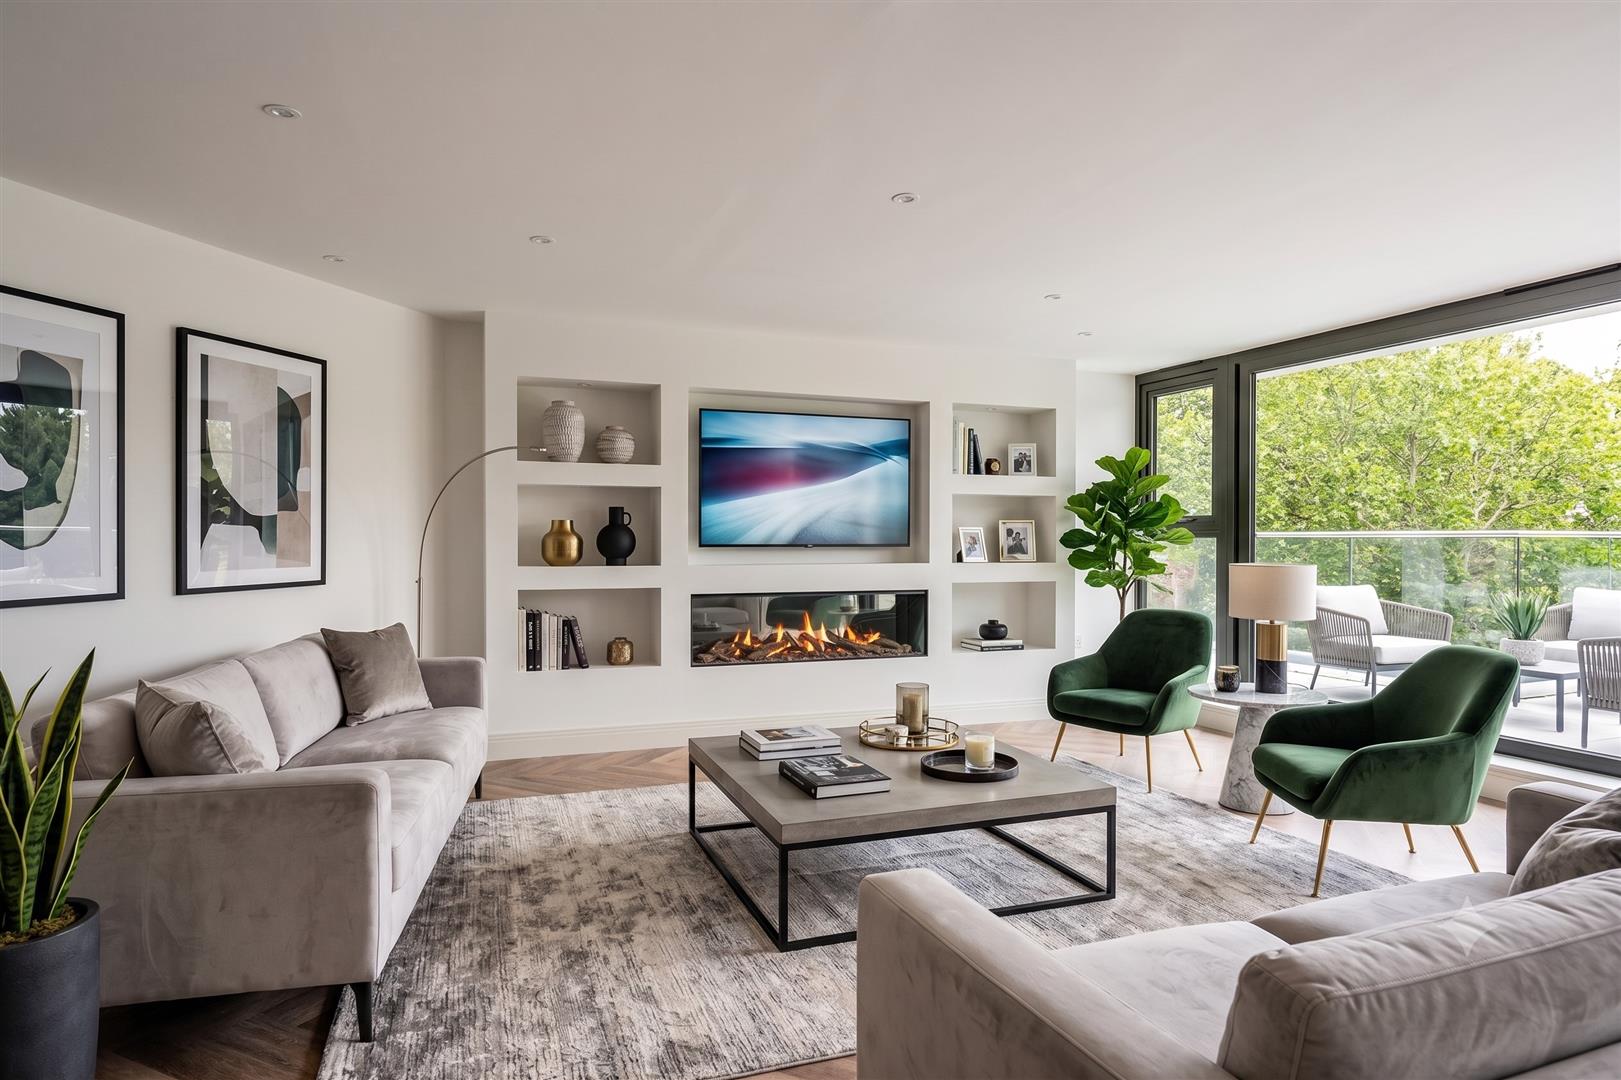
The living area has been thoughtfully designed with clearly defined seating and dining zones, feature display shelving and a contemporary fireplace, while maintaining the openness and scale expected from a penthouse of this calibre.
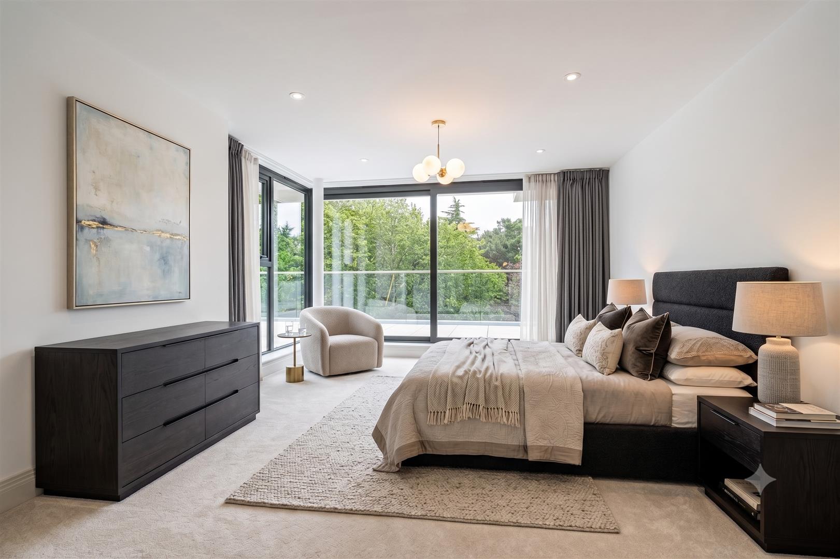
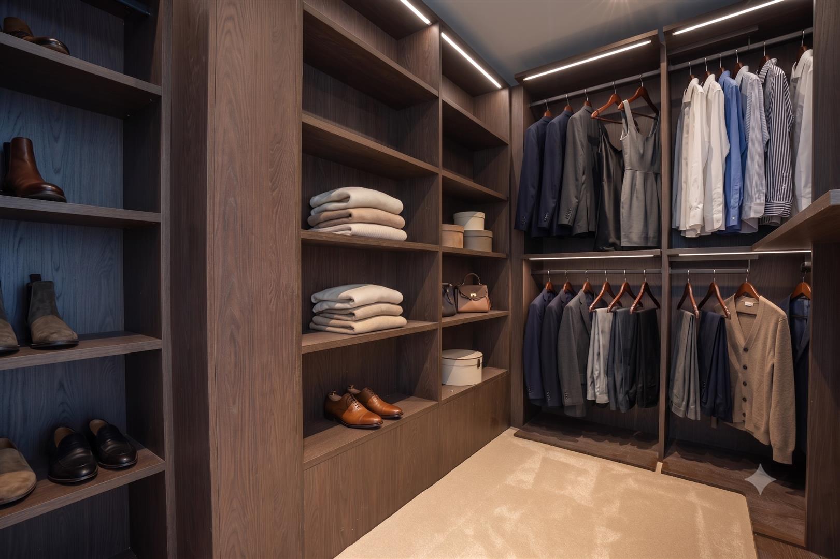
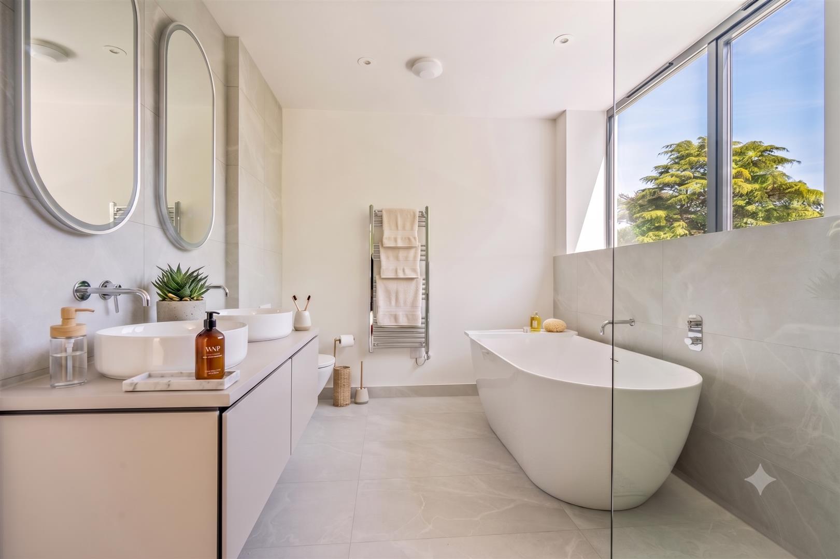
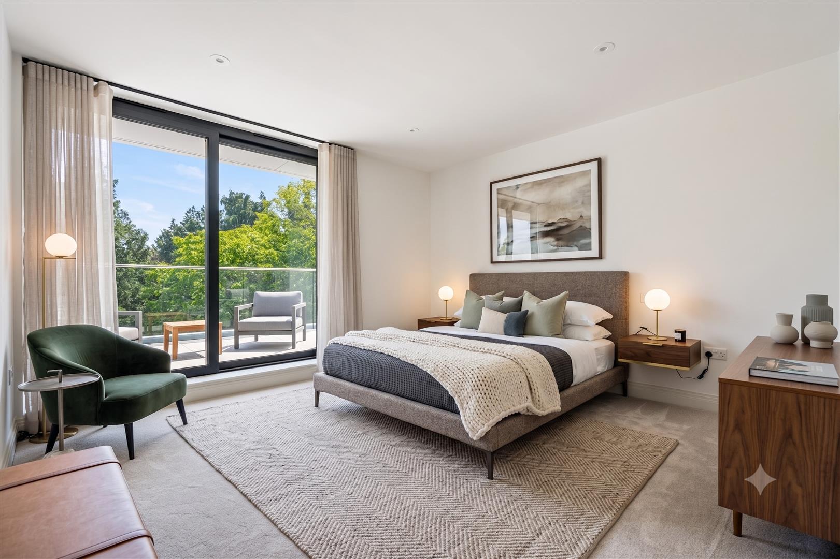
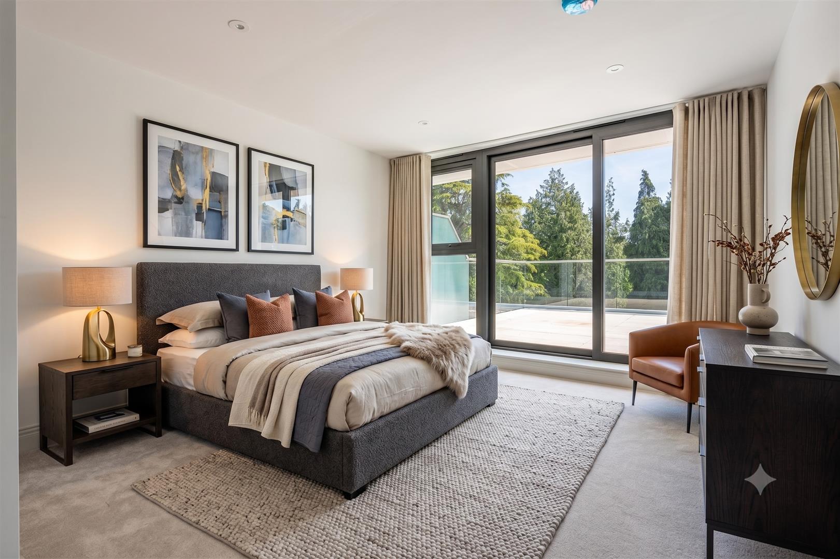
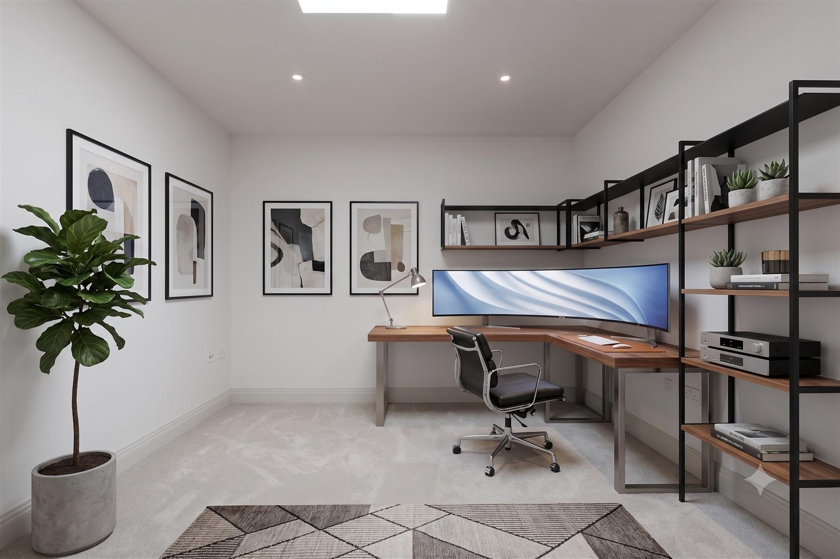
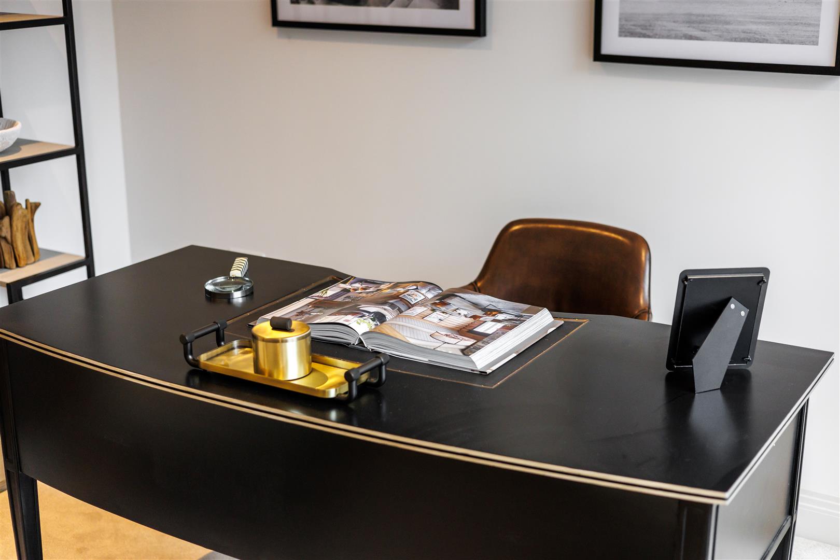
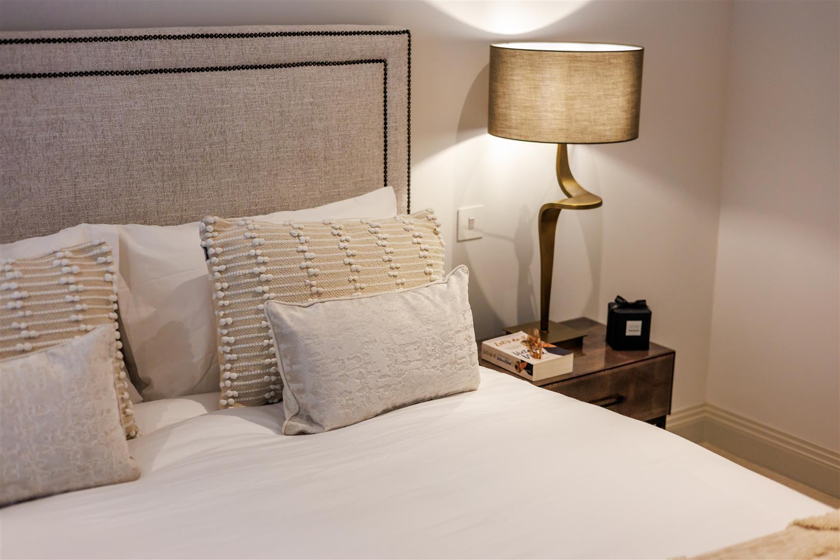
The principal bedroom provides a luxurious private retreat, complete with its own terrace, dedicated dressing room and beautifully appointed en-suite bathroom. Two further double bedrooms offer excellent guest or family accommodation, with Bedroom Two also benefiting from direct access to an additional private terrace. A separate study provides an ideal space for home working without compromising any of the bedrooms.
Further practical accommodation includes a separate utility room, excellent built-in storage and thoughtfully planned bathroom facilities. The bespoke dressing room is finished with dark timber cabinetry, integrated lighting, shelving and extensive hanging space.
Across the apartment, the specification is defined by natural materials, soft neutral tones, herringbone flooring, carefully considered lighting and expansive glazing that frames the leafy outlook. The extensive terraces effectively become additional living spaces, offering multiple areas for lounging, dining and entertaining throughout the day.
Kitchens:
Stylish Kitchen Elegance designed furniture with base, wall and tall units finished in a complementary cashmere colour palette.
Stone worktops with matching upstands and smoked mirror splashbacks.
Comprehensive range of Siemens integrated appliances including oven, combi microwave, dishwasher, fridge freezer, induction hob and extraction.
Integrated LED under-cabinet lighting.
Separate utility room with stainless steel sink and space for washing machine and tumble dryer.
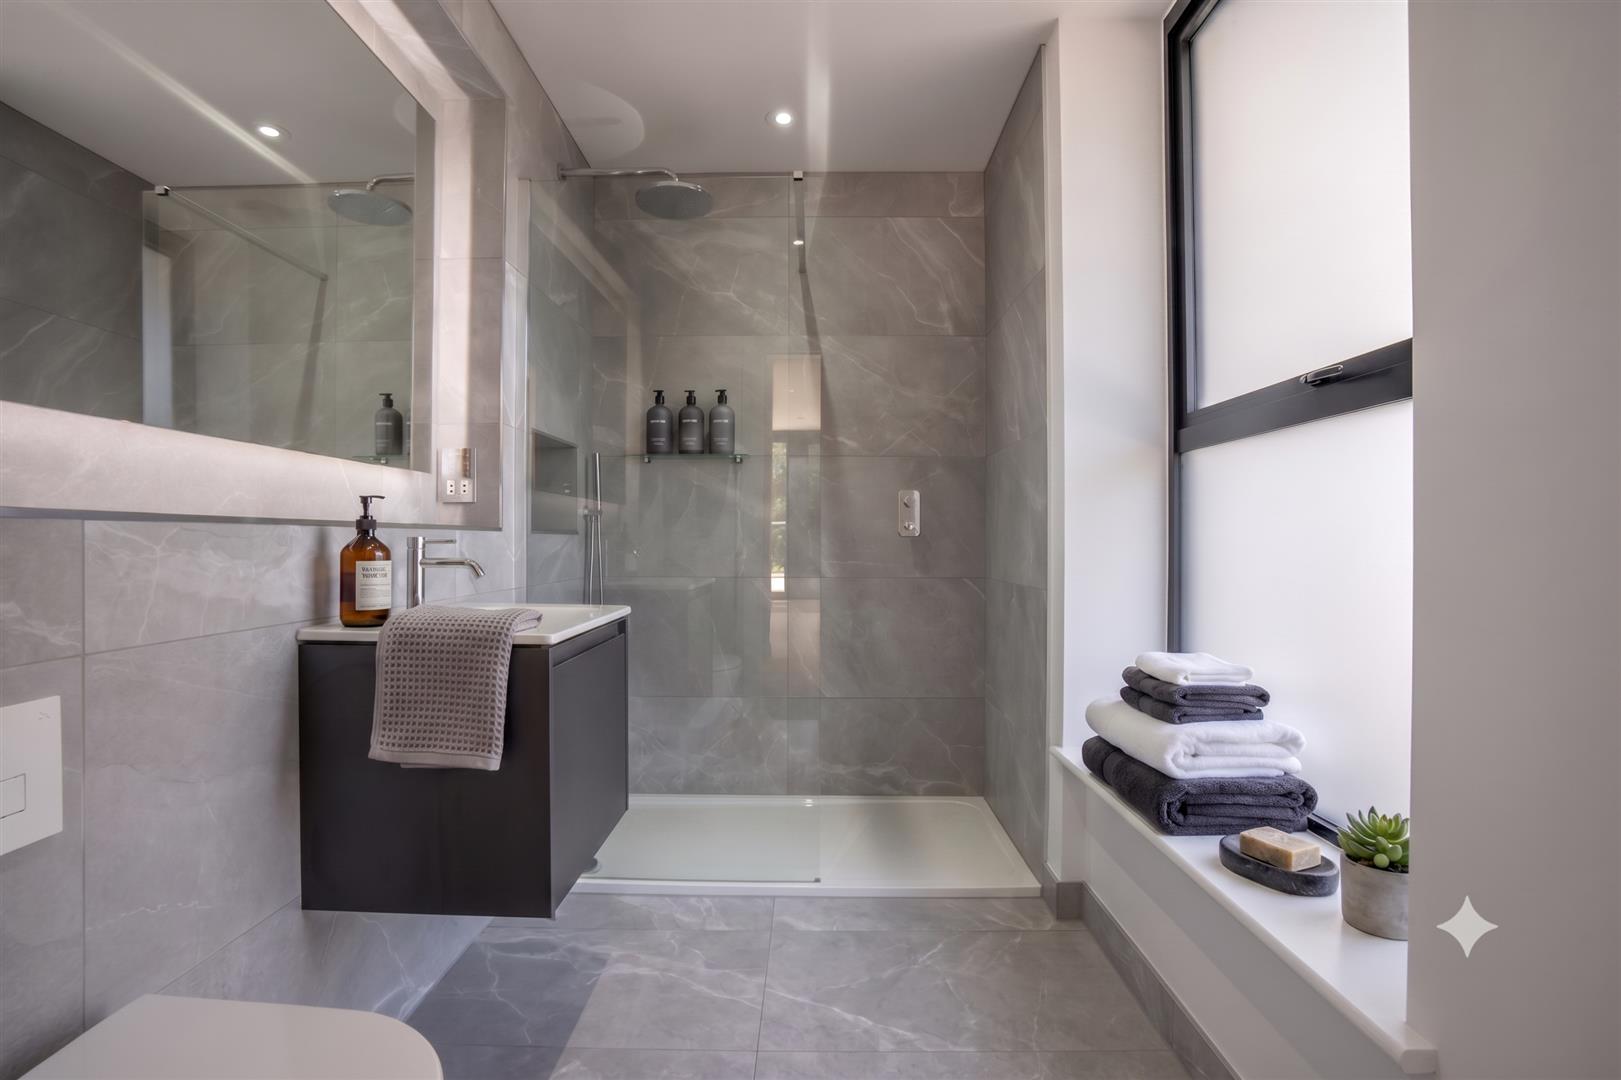
Bathrooms & En Suites:
Contemporary white sanitary ware throughout.
Wall-mounted Duravit vanity units with integrated ceramic basins.
Premium Vado taps and shower fittings.
Wall-mounted WCs with soft-close seats and dual flush systems.
Matching Saloni wall and floor tiling.
Walk-in showers with thermostatically controlled rainfall shower heads and separate handheld attachments.
Illuminated mirrors with integrated LED lighting.
Electric heated towel rails.
Flooring:
Luxury Karndean herringbone wood-effect flooring to hallways, living areas, dining spaces and kitchens.
Large-format porcelain tiling to bathrooms and en suites.
Premium carpet finishes to bedrooms and selected accommodation.
Internal Finishes
Painted Harrow internal doors supplied by Todds with designer ironmongery.
Bespoke fitted wardrobes by Living Elegance to principal and second bedrooms.
Contemporary six-inch skirting boards with matching architraves.
Woodwork finished in Skimming Stone with walls and ceilings painted in Dulux Wiltshire White.
GENERAL SPECIFICATION:
Contemporary architectural design featuring extensive aluminium framed glazing.
Large opening patio doors to living spaces.
Spacious private balconies finished with porcelain paving.
Secure underground parking with one or two spaces per apartment.
Private lockable storage areas.
Remote controlled entrance gates and garage access.
10-year ICW structural warranty.
Professionally landscaped communal grounds.
Eight-person passenger lift serving all floors.
Zoned underfloor heating throughout.
Highly efficient heating and hot water systems.
Air source heat pumps to ground floor and penthouse residences.
Sprinkler protection systems throughout apartments and basement areas.
Electrical:
Recessed LED downlighting throughout.
Contemporary screwless switches and sockets.
Individually controlled room thermostats.
Data and BT points to principal rooms.
Sky HD television points to living rooms and bedrooms.
Balcony lighting.
Cat5 and Cat6 cabling.
EV charging infrastructure to every apartment parking space.
Security & Communal Areas:
Video entry system connected to entrance gates and main building entrance.
Security gates and boundary railings.
Motion-sensitive communal lighting.
Mains-connected smoke and heat detectors.
Feature aluminium entrance doors.
Elegant communal lobby with porcelain tiled flooring.
Feature staircase with glazed balustrades.
Individual post boxes located within the entrance lobby.